Jalan Conlay · KLCC · by E&O
The
Conlay
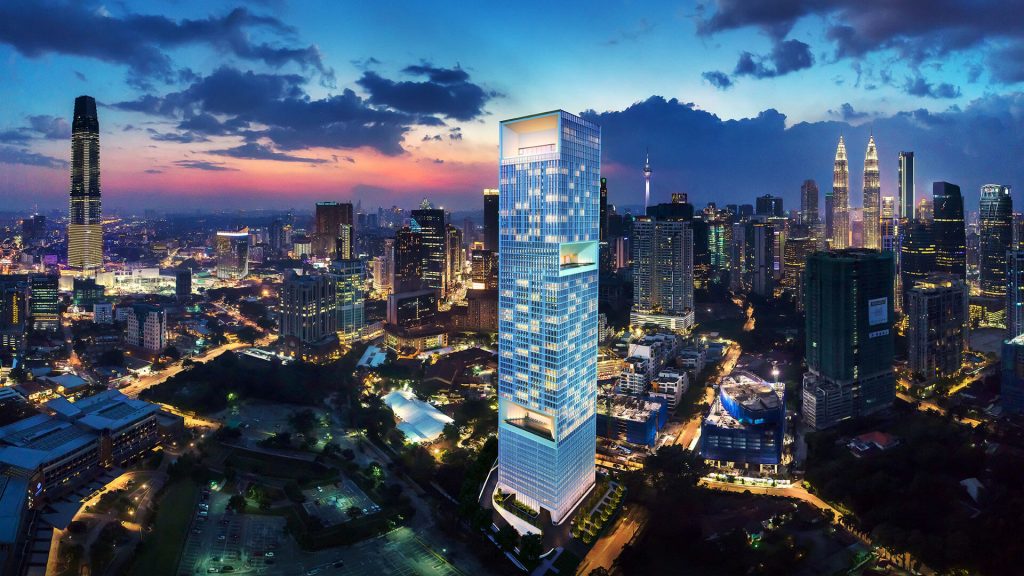
A Kerry Hill-designed city residence where architecture, hospitality and rail connectivity meet.
491 residences54-storey tower743–1,335 sq.ft.
Understated by intention
Luxury you notice
in the details.
The Conlay is a single residential tower shaped by Kerry Hill Architects, the studio associated with refined tropical resorts and disciplined, timeless spaces.
Its appeal is not simply a KLCC label. The stronger story is the combination of a Jalan Conlay address, direct urban rail convenience, two elevated lifestyle floors and E&O hospitality influence. For buyers, the real comparison is between stack, view, layout efficiency and the character of each size tier.
Tell us your buying objective →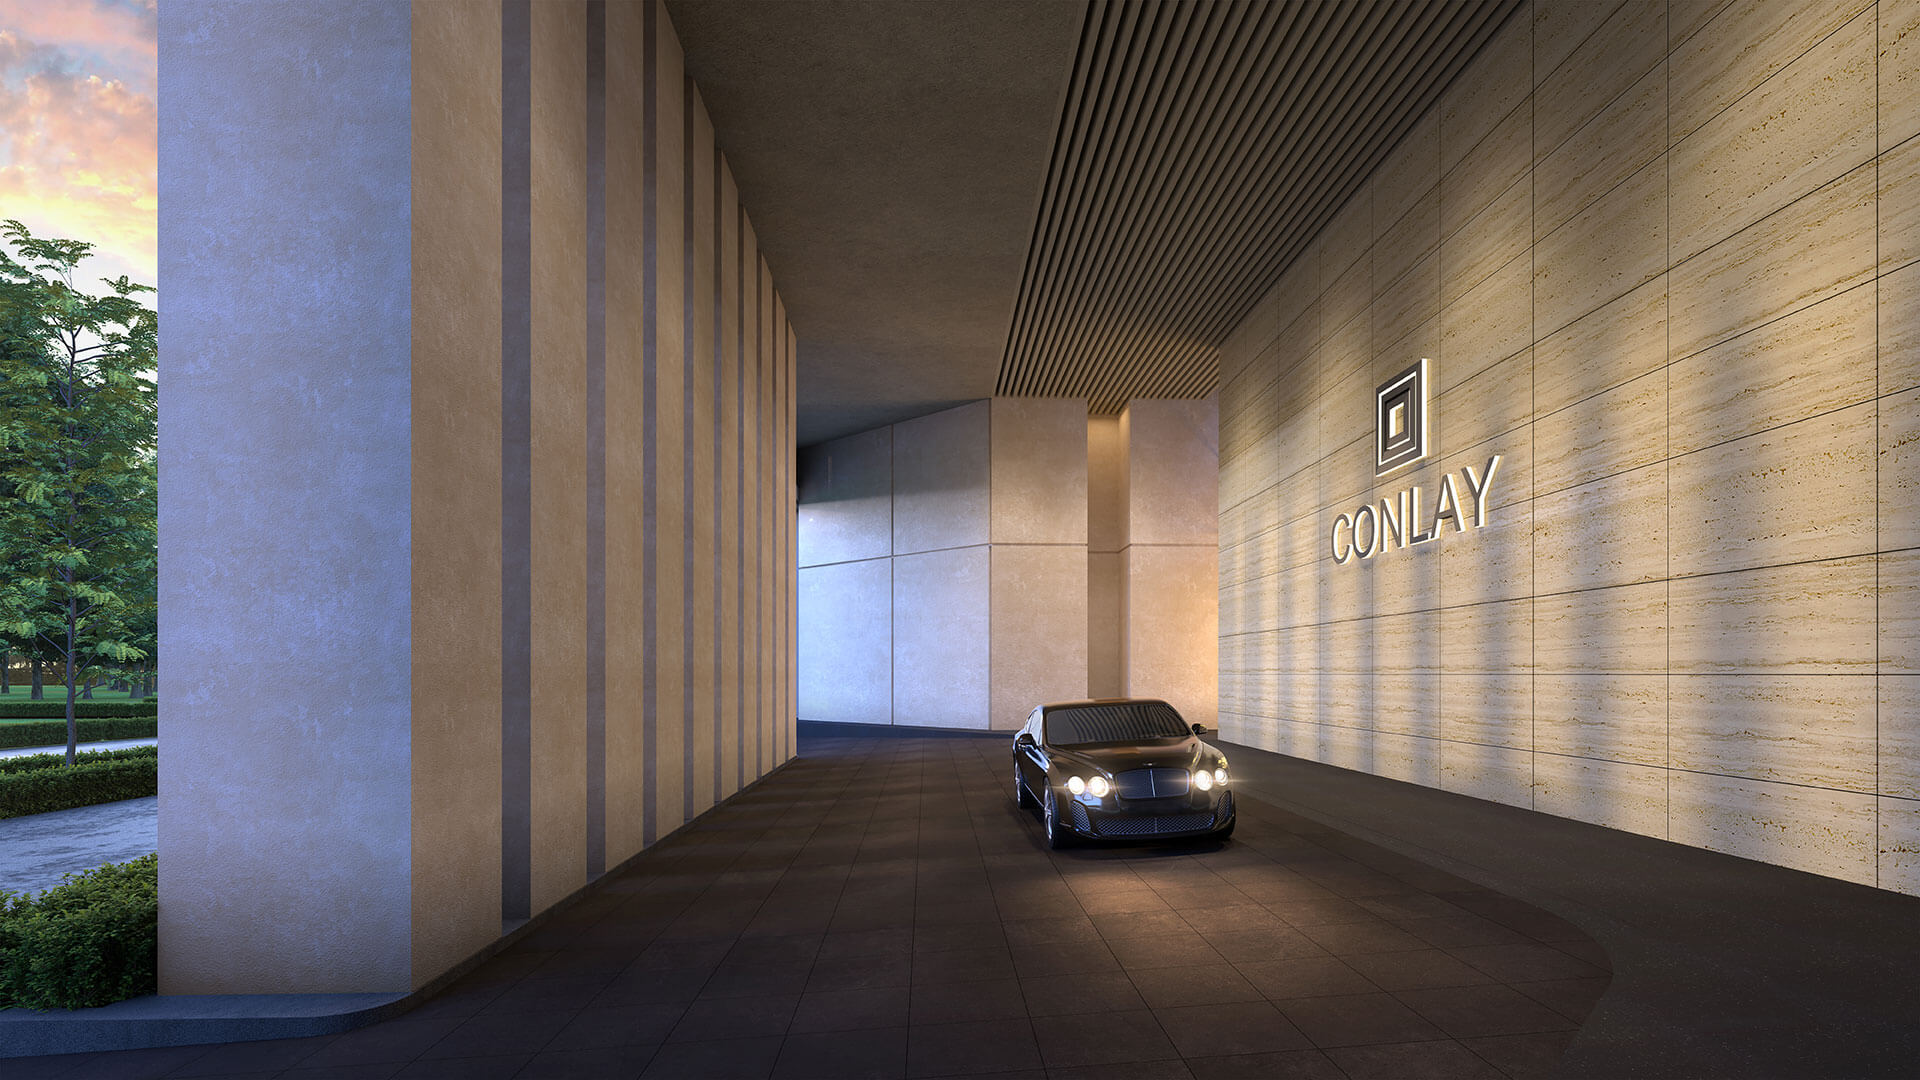
Location clarity
Between KLCC,
Pavilion and TRX.
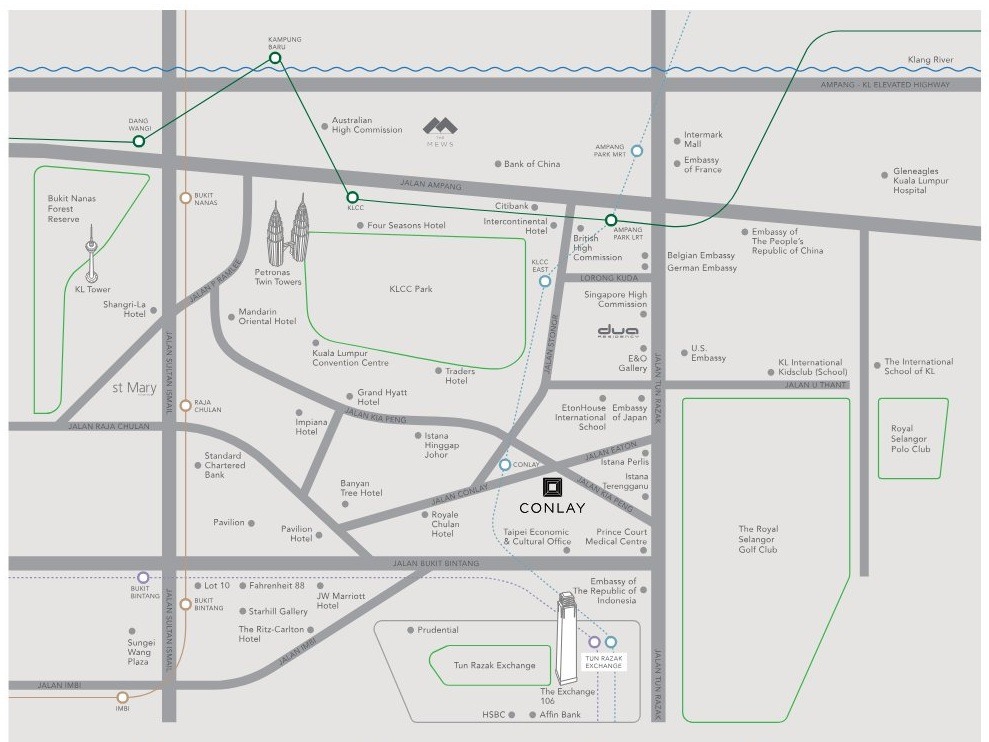
The Conlay sits along Jalan Conlay beside Conlay MRT station. One MRT stop connects toward both Persiaran KLCC and Tun Razak Exchange, while Pavilion Kuala Lumpur, KLCC Park and the Bukit Bintang shopping belt form the wider lifestyle catchment.
The address in real context
Rail at the doorstep, city life around it.
Buyers should experience the actual pedestrian routes at different times of day: the MRT is the strongest daily connection, while walking comfort to KLCC and Pavilion depends on route and weather.
Conlay MRTPavilion KLKLCC ParkTRXPrince CourtRoyal Selangor Golf Club
Arrange Location VisitInteractive Google Map · Jalan Conlay
Nearby amenities in words
A city-centre routine
with real choices.
Retail & dining
Pavilion Kuala Lumpur, The Exchange TRX, Suria KLCC, Starhill Gallery and Lot 10 create a broad luxury shopping and dining circuit.
Park & recreation
KLCC Park, Royal Selangor Golf Club and Bukit Bintang's entertainment precinct give the address a useful mix of green and urban leisure.
Corporate districts
KLCC offices, TRX financial district, Jalan Tun Razak and Jalan Ampang support owner-occupier convenience and professional tenant demand.
Urban rail
Conlay MRT is beside the project, with direct Putrajaya Line access toward Persiaran KLCC, TRX and the wider Klang Valley network.
Healthcare & education
Prince Court Medical Centre is nearby, with Gleneagles Kuala Lumpur, HSC Medical Center and international schools accessible across central KL.
Which connection matters?
Tell us your workplace and lifestyle priorities. We will explain the practical routes, not just straight-line distances.
Ask on WhatsApp →Two lifestyle levels
Urban resort calm,
eleven and thirty-six floors up.
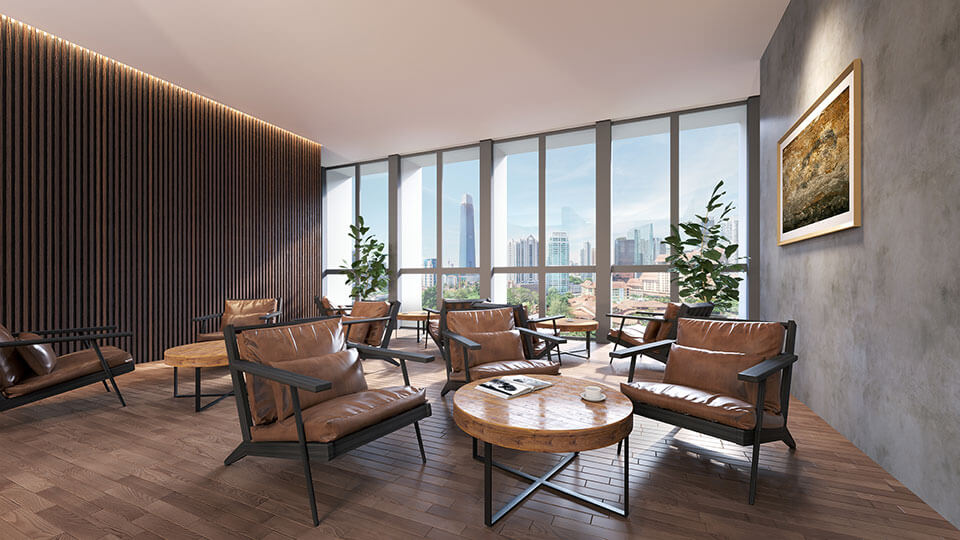
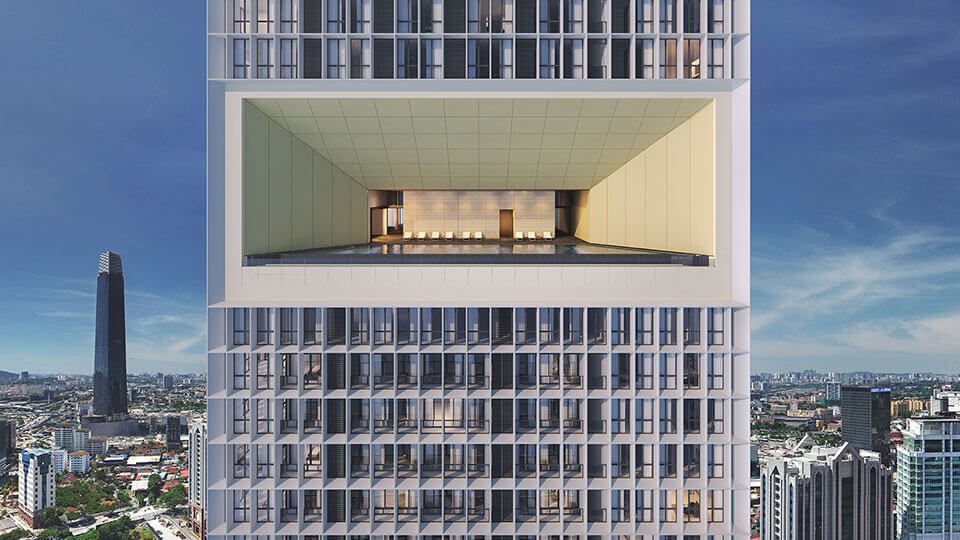
The published facilities span levels 11 and 36, separating quieter resident rooms from pool, fitness and social spaces above the city.
Explore Facilities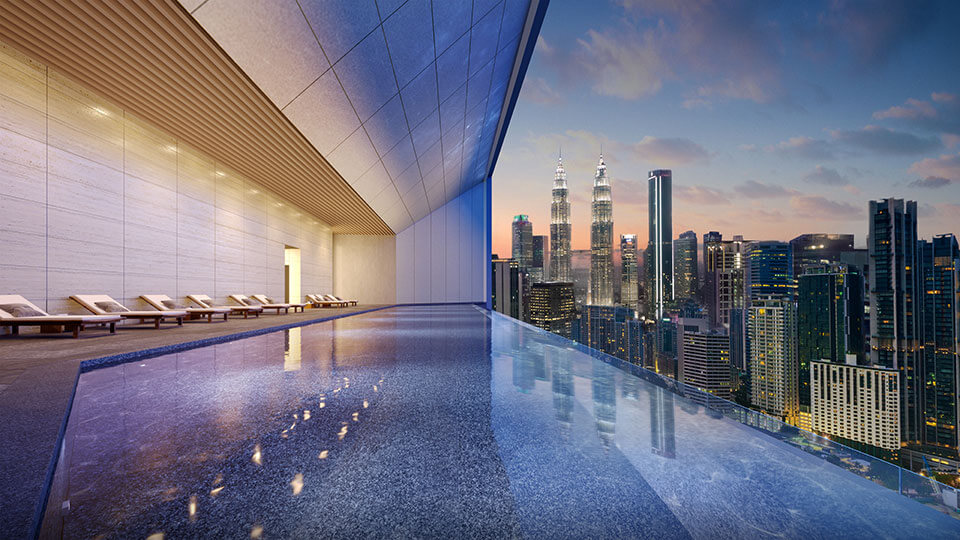
Move and reset
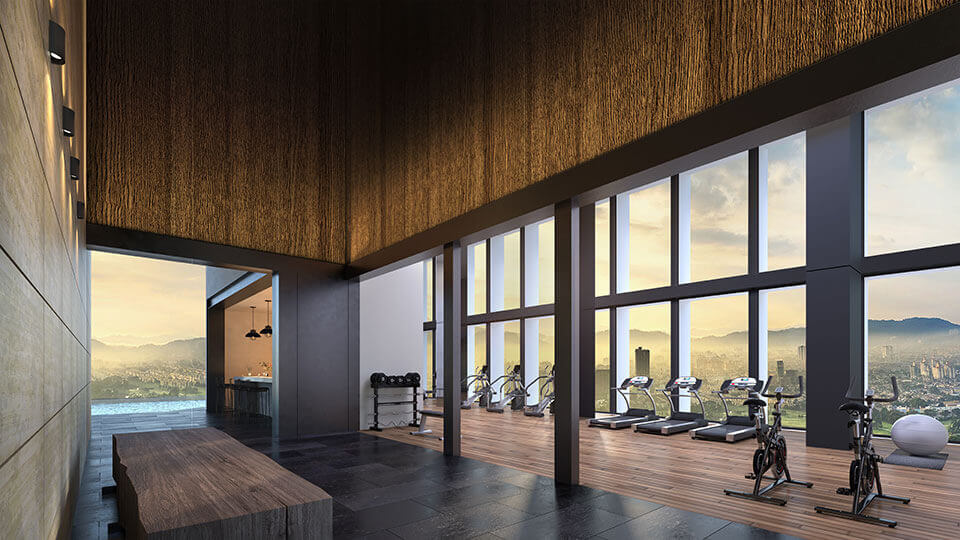
Two heated pools, two fitness centres, jacuzzis, sauna rooms, pool deck and children's pool.
Meet and create
Meeting, music, billiard and multimedia rooms, plus a multi-purpose lounge and function room.
Assistance when needed
Published hospitality services include concierge, housekeeping and selected on-demand arrangements.
Project gallery
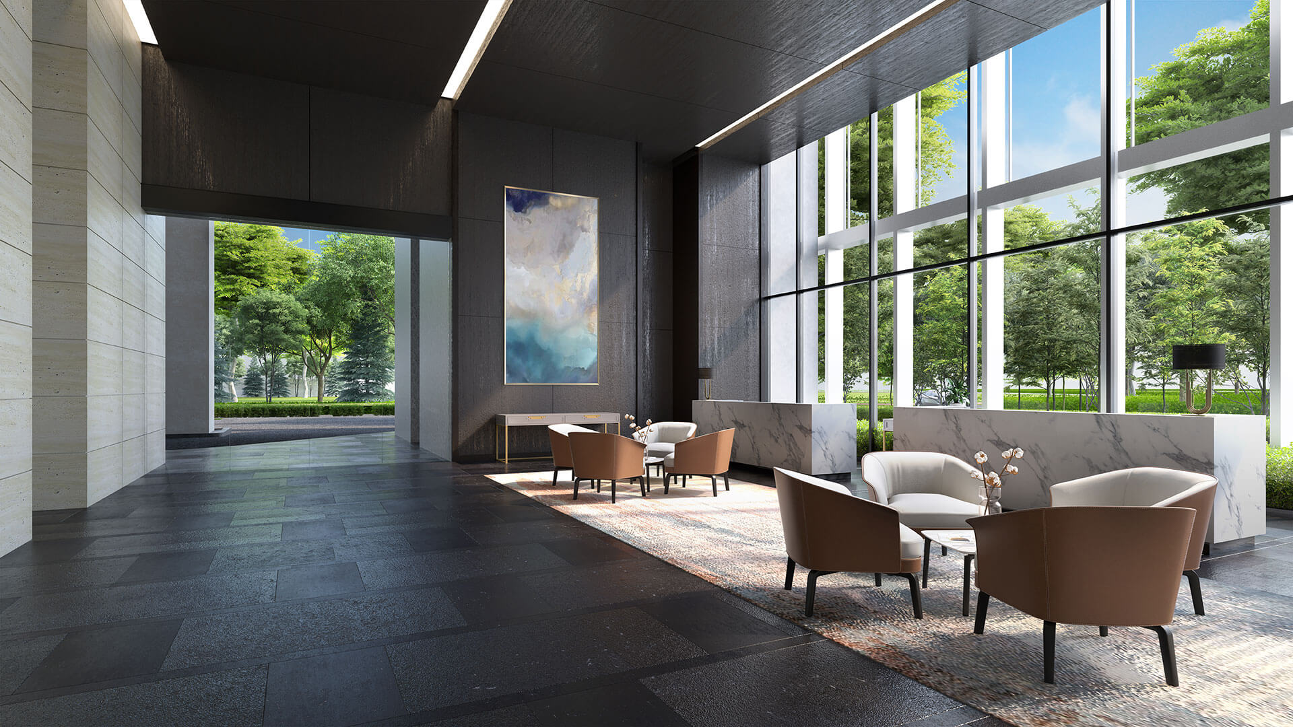
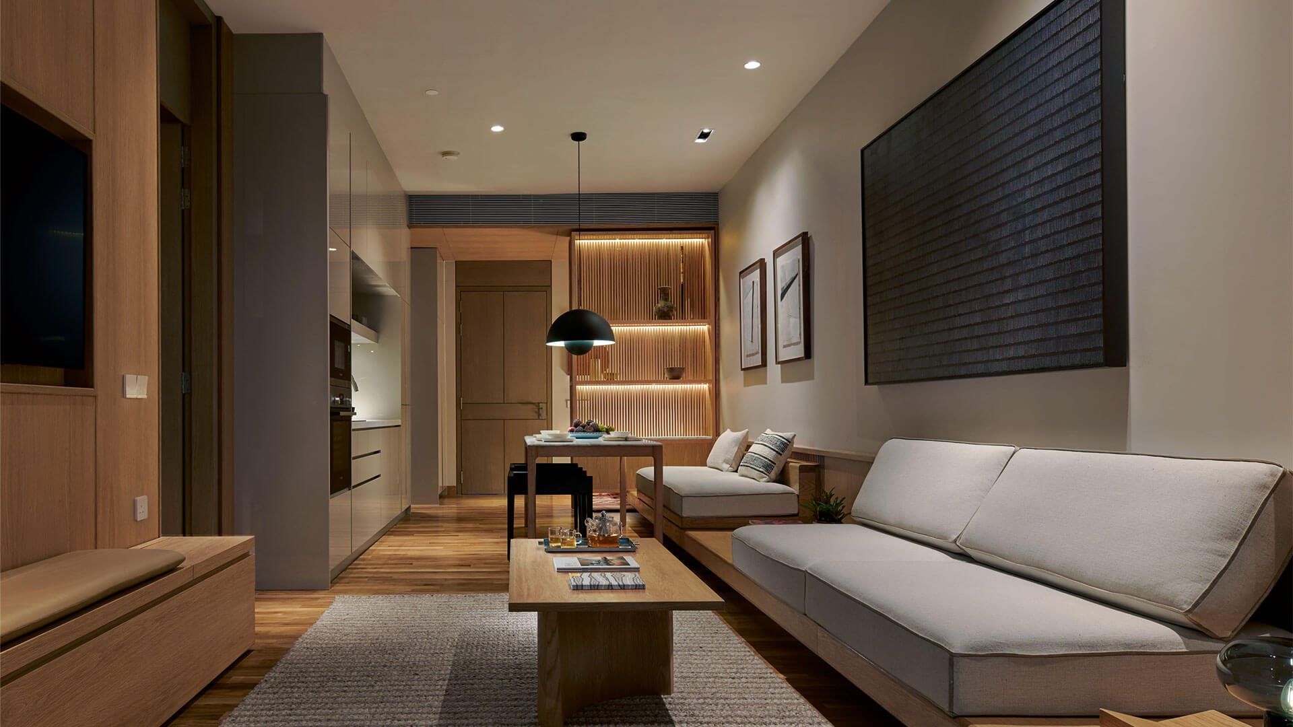
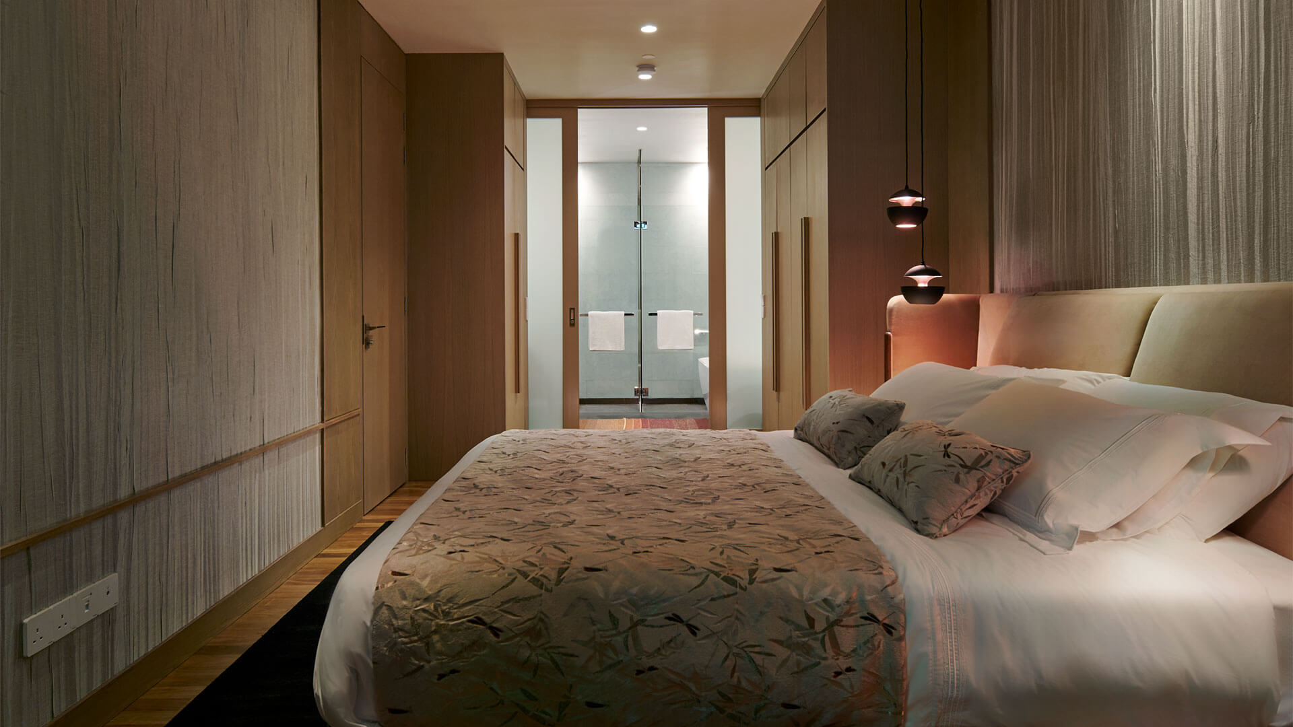
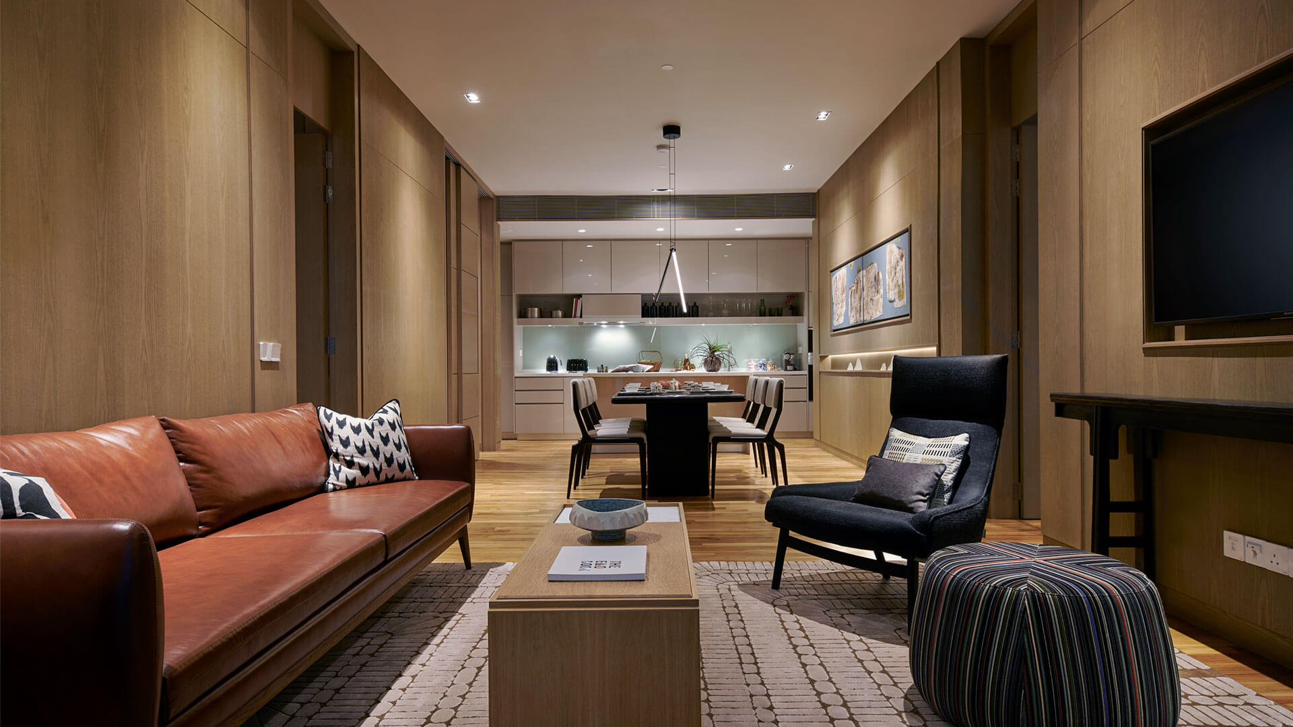
Warm stone, timber,
water and filtered light.
Representative floor plans
Compact city living
to generous 2+1 homes.
The main collection runs from 743 sq.ft. one-bedroom and 1+1 plans to 1,335 sq.ft. 2+1 residences. These plans show the practical differences in frontage, study space and private-room separation.
Type A1
743 sq.ft.
A defined one-bedroom plan with two bathrooms and a balcony in a compact city-centre footprint.
Check A1 Units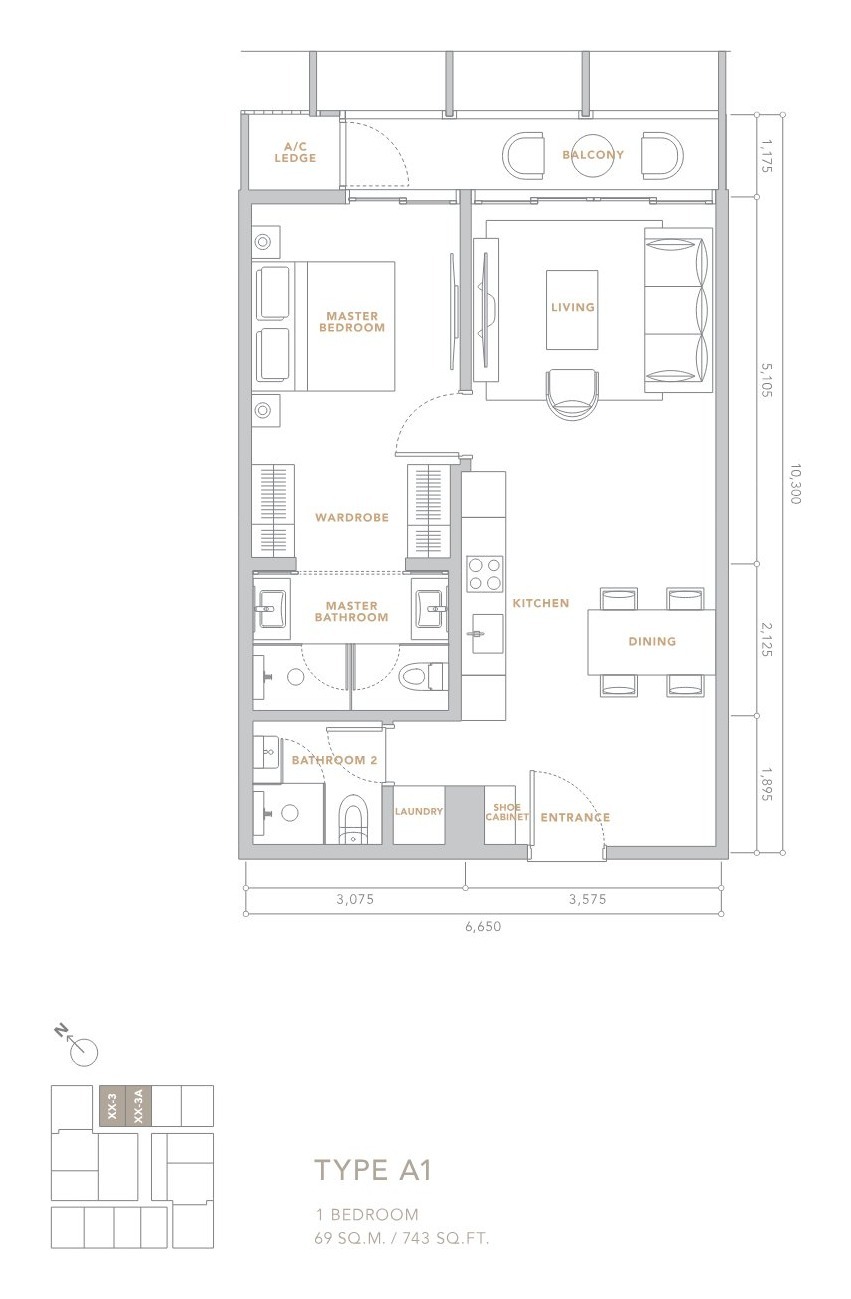
Type A2
904 sq.ft.
A larger corner one-bedroom format with a powder room and broader living-dining frontage.
Check A2 Units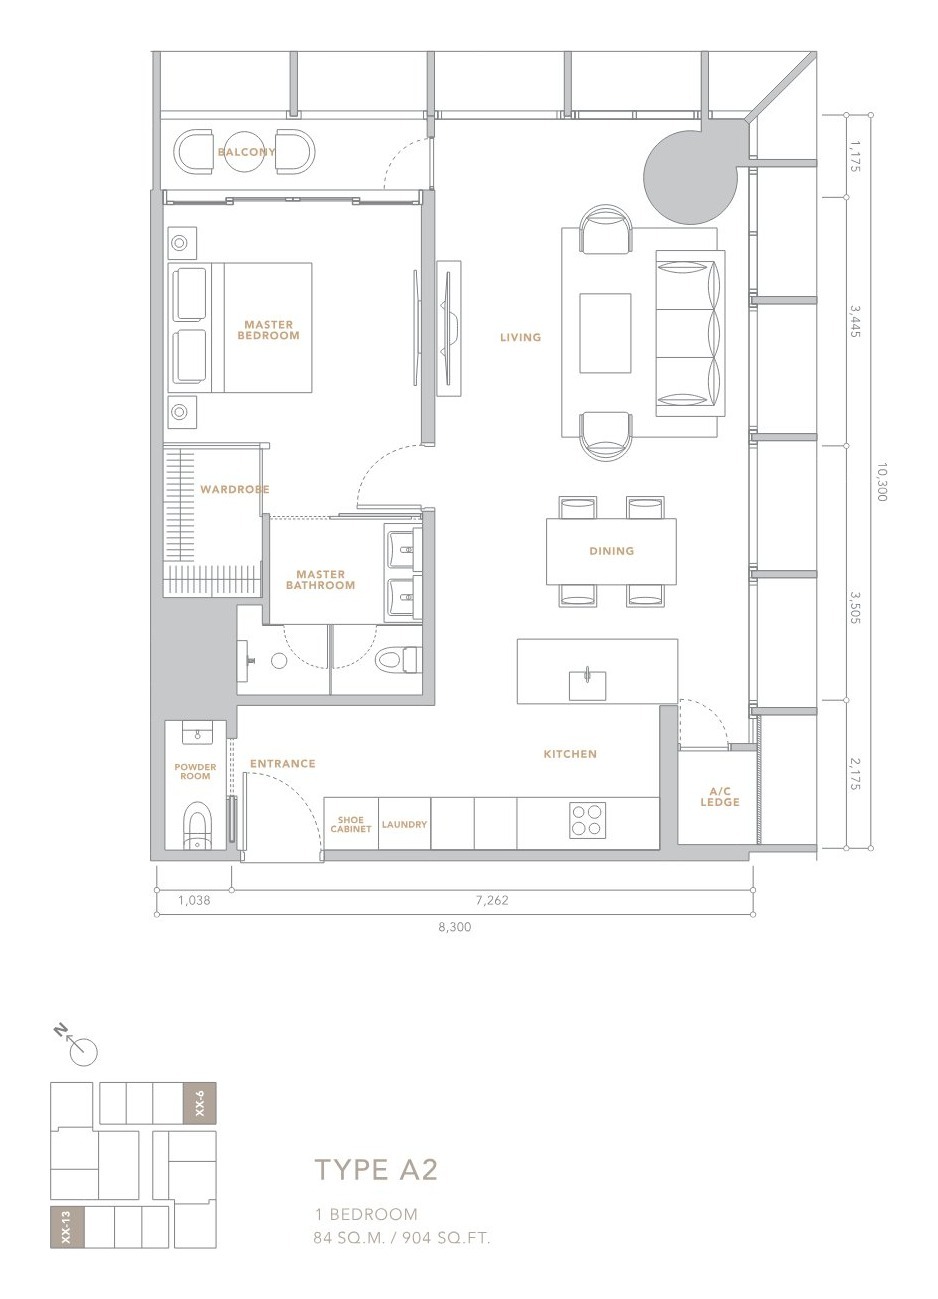
Type B1
743 sq.ft.
The study introduces a useful work-from-home or occasional guest zone without increasing the overall area.
Check B1 Units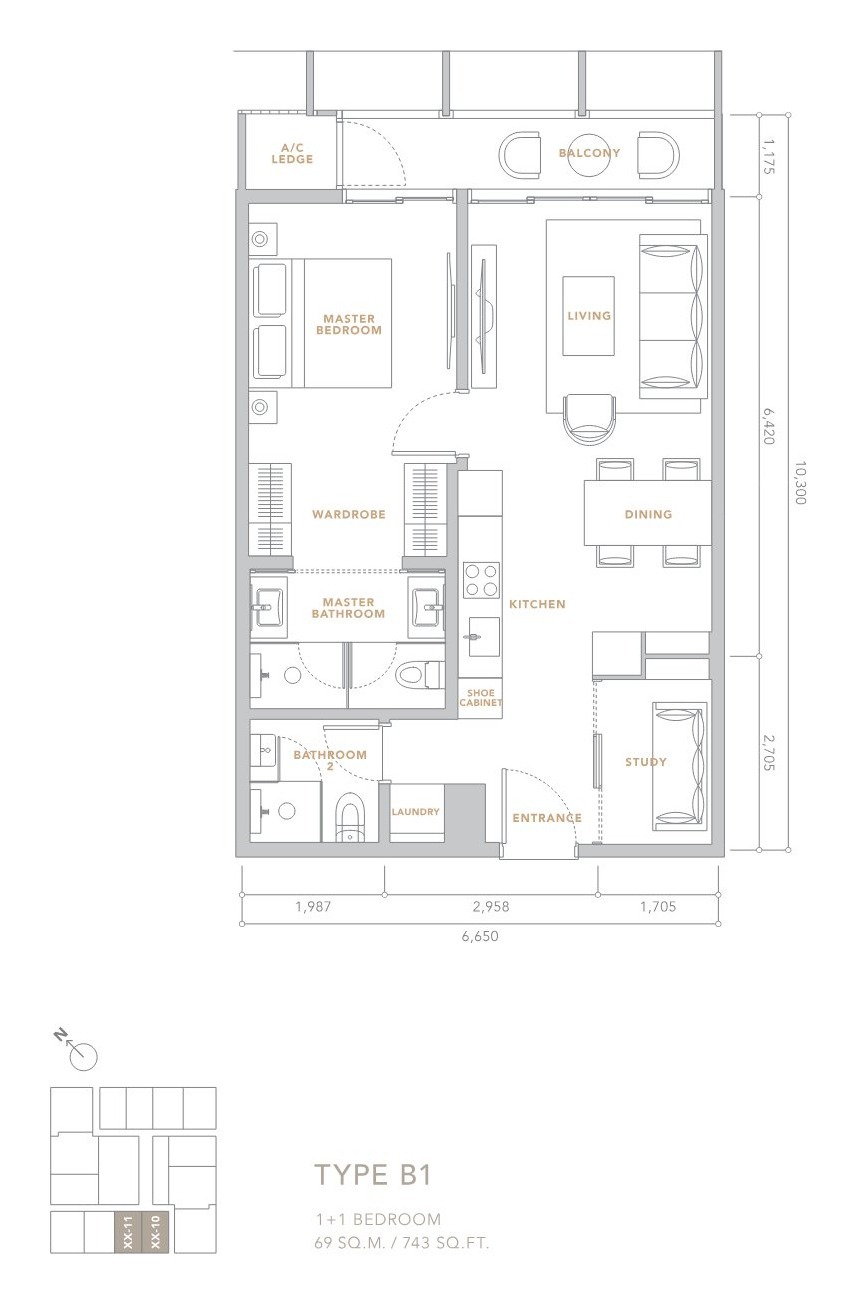
Type B3
980 sq.ft.
A larger 1+1 layout whose study and living proportions suit buyers wanting more breathing room.
Check B3 Units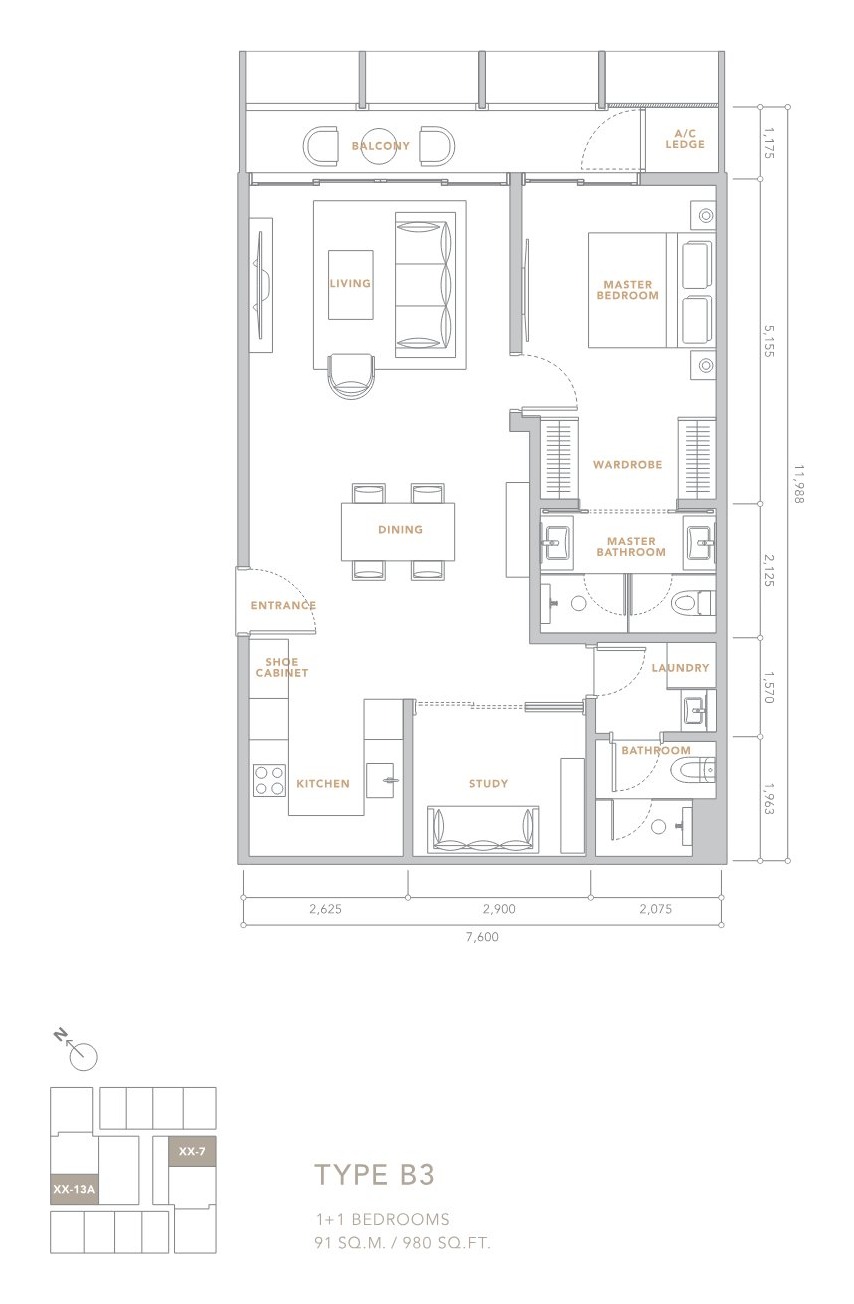
Type C
1,206 sq.ft.
A true two-bedroom corner residence with stronger room separation for own-stay or professional sharing.
Compare C Units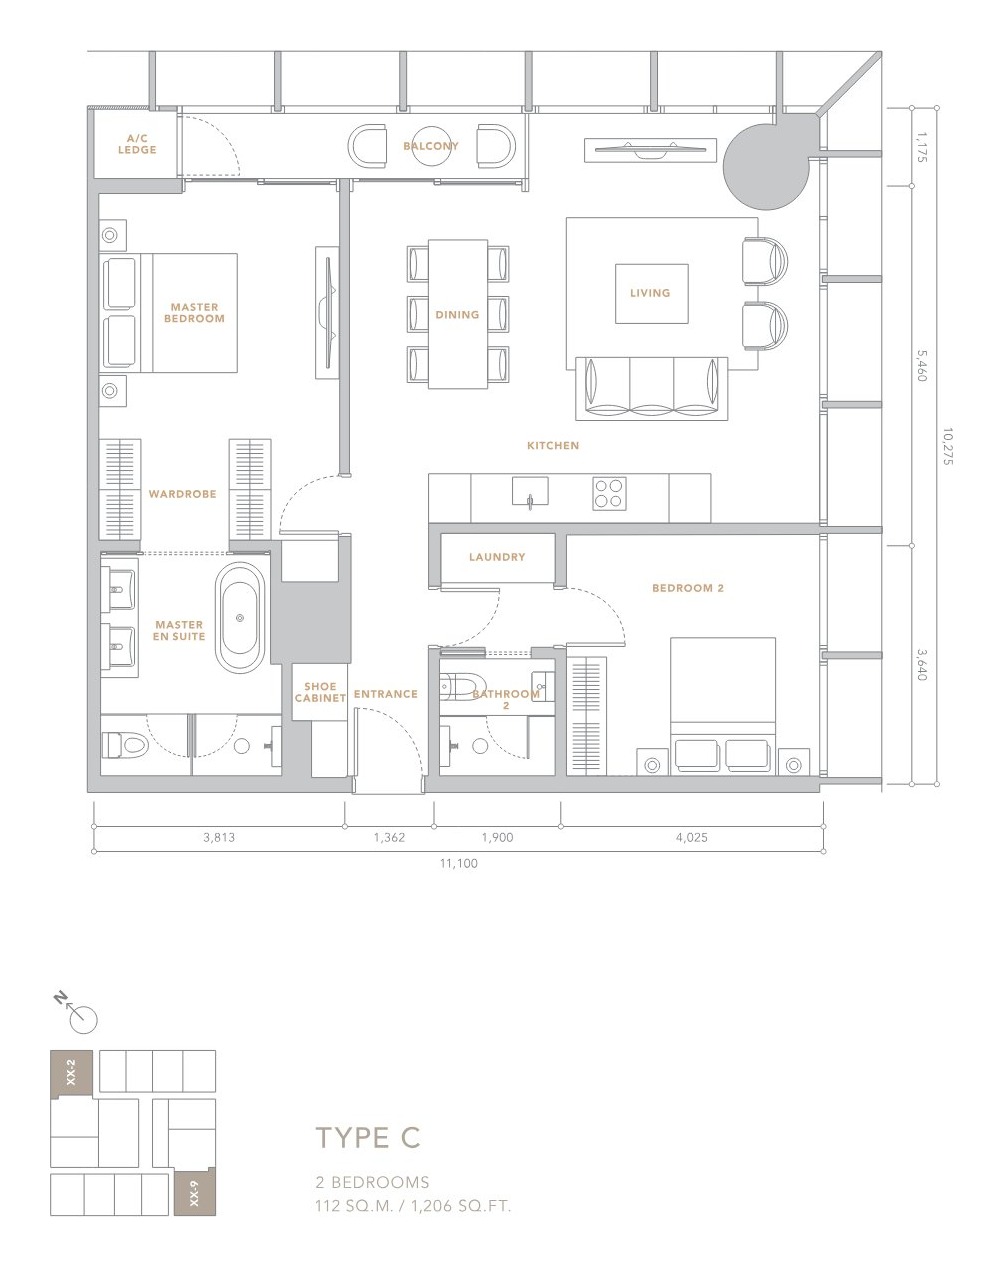
Type D
1,335 sq.ft.
The main 2+1 family format adds a study and more generous common areas without becoming oversized.
Check D Units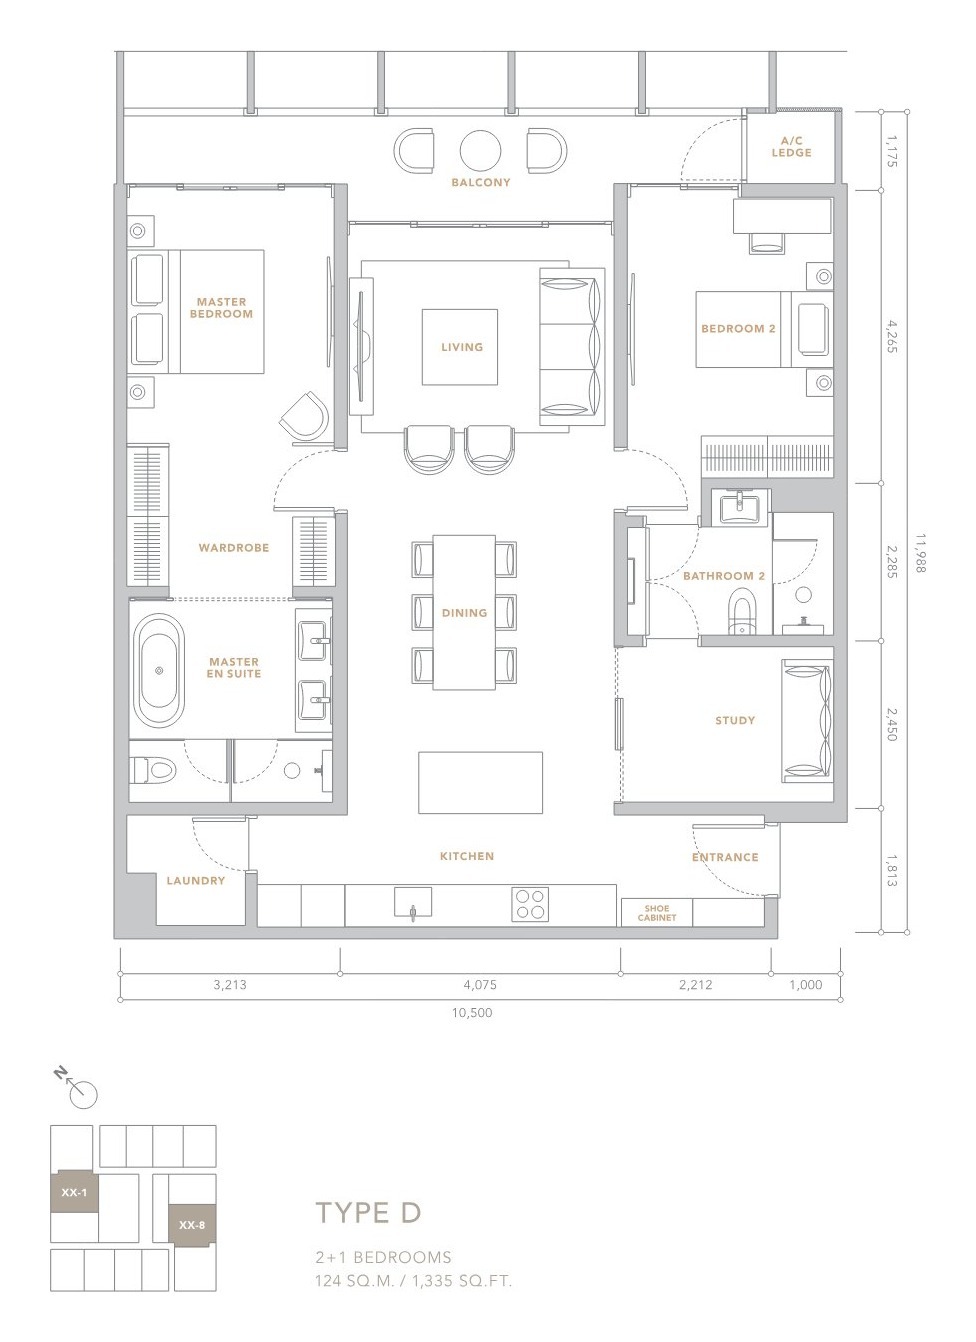
Our analysis
Design gives it identity.
Selection protects the value.
Architectural credibility
Kerry Hill's restrained tropical approach gives The Conlay a clearer identity than a generic luxury tower.
MRT advantage
Conlay MRT is the practical connectivity anchor. For tenants and owners, that can matter more than brochure walking claims.
Layout overlap
Several plans share similar sizes but different room counts. Compare real usability, not bedroom labels alone.
Orientation matters
Golf course, TRX, palace and city-facing stacks have distinct outlooks and long-term view considerations.
Hospitality layer
E&O service influence strengthens positioning, but recurring costs and actual service scope deserve review.
Comparable supply
Model realistic rent and resale competition against KLCC, Bukit Bintang and TRX alternatives in the same size tier.
Private buyer discussion
Let us compare the actual stacks—not just the design story.
Share your budget, preferred size, use case and view priorities before arranging a visit.
Questions buyers usually ask
The Conlay FAQ
Where is The Conlay located?
The Conlay is on Jalan Conlay in central Kuala Lumpur, beside Conlay MRT and between the KLCC, Pavilion Bukit Bintang and TRX districts.
How many residences are there?
Published project information states that The Conlay comprises 491 serviced residences in a 54-storey tower.
What layouts are available?
The main published collection includes one-bedroom, 1+1, two-bedroom and 2+1 layouts, with representative sizes from 743 to 1,335 sq.ft.
Who designed The Conlay?
The architecture was designed by Kerry Hill Architects, known internationally for resort-influenced, climate-responsive luxury design.
What should a buyer compare?
Compare stack orientation, view protection, usable layout, service charges, furnishing needs and competing city-centre supply.
The Prop Estate · KLCC Property Advisory
Choose the right Conlay unit
for the way you will use it.
Request current pricing, live availability and a layout comparison tailored to your objective.
WhatsApp Us