
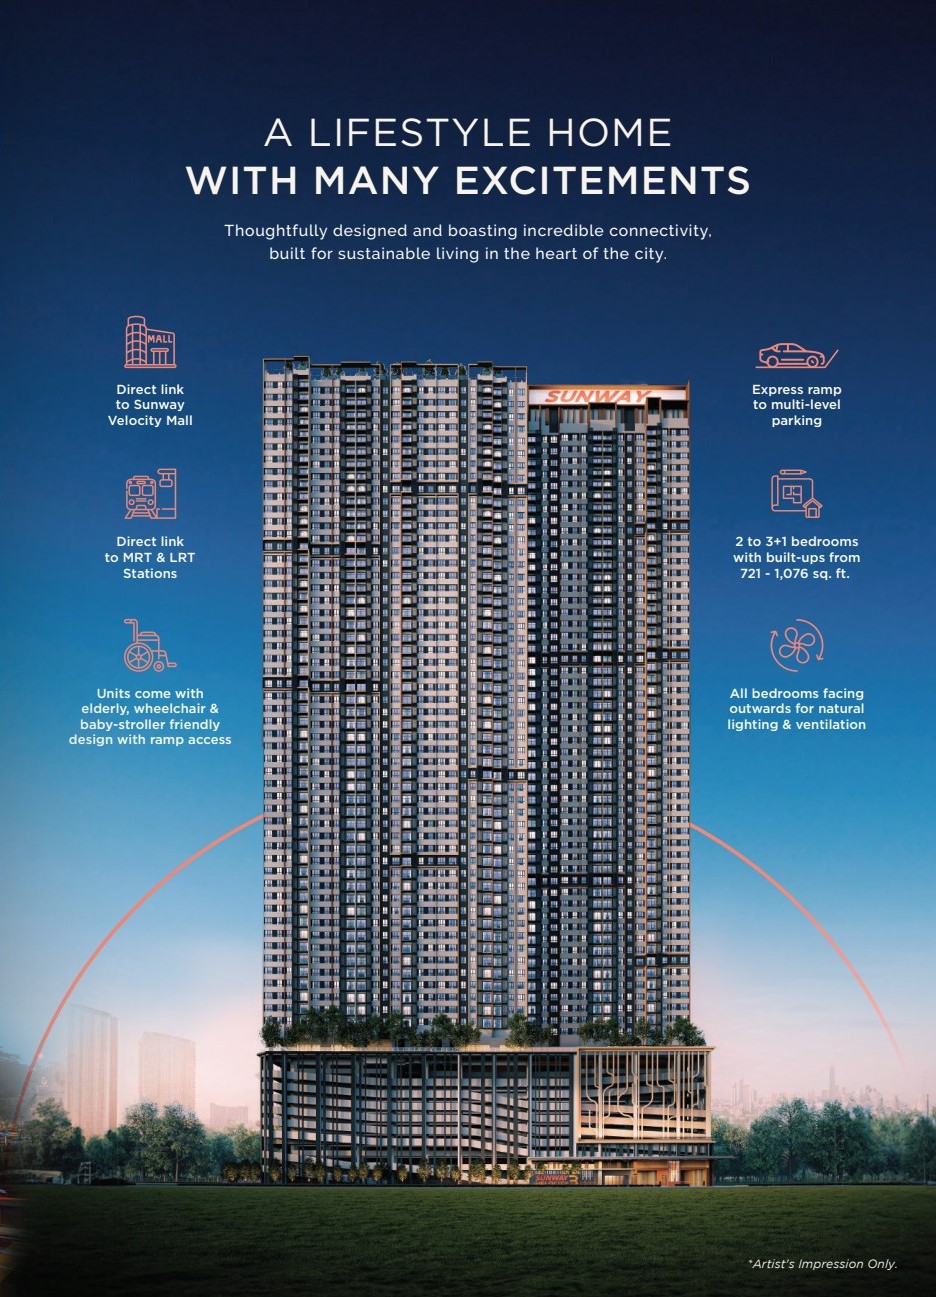
SUNWAY VELOCITY · MALURI · ONE STATION TO TRX
Sunway
Velocity 3
An integrated-city residence where the mall, healthcare, education and rail network shape the daily proposition.
721-1,076 SQ FT2 TO 3+1 BEDROOMS2 TOWERS
THE PROJECT AT A GLANCE
The integrated address is powerful.
The tower choice still matters.
Sunway Velocity 3 joins an established urban ecosystem rather than arriving as an isolated residential tower. Sunway Velocity Mall, the medical centre, college, hotel and central park are already recognisable parts of the address.
For buyers, the real comparison sits below that headline: Tower A and Tower B have different unit counts and stacking, while the three layouts target different own-stay and rental profiles.
Compare tower and unit positions →SUNWAY VELOCITY, KUALA LUMPUR
Convenience is built in.
Walkability must still be tested.
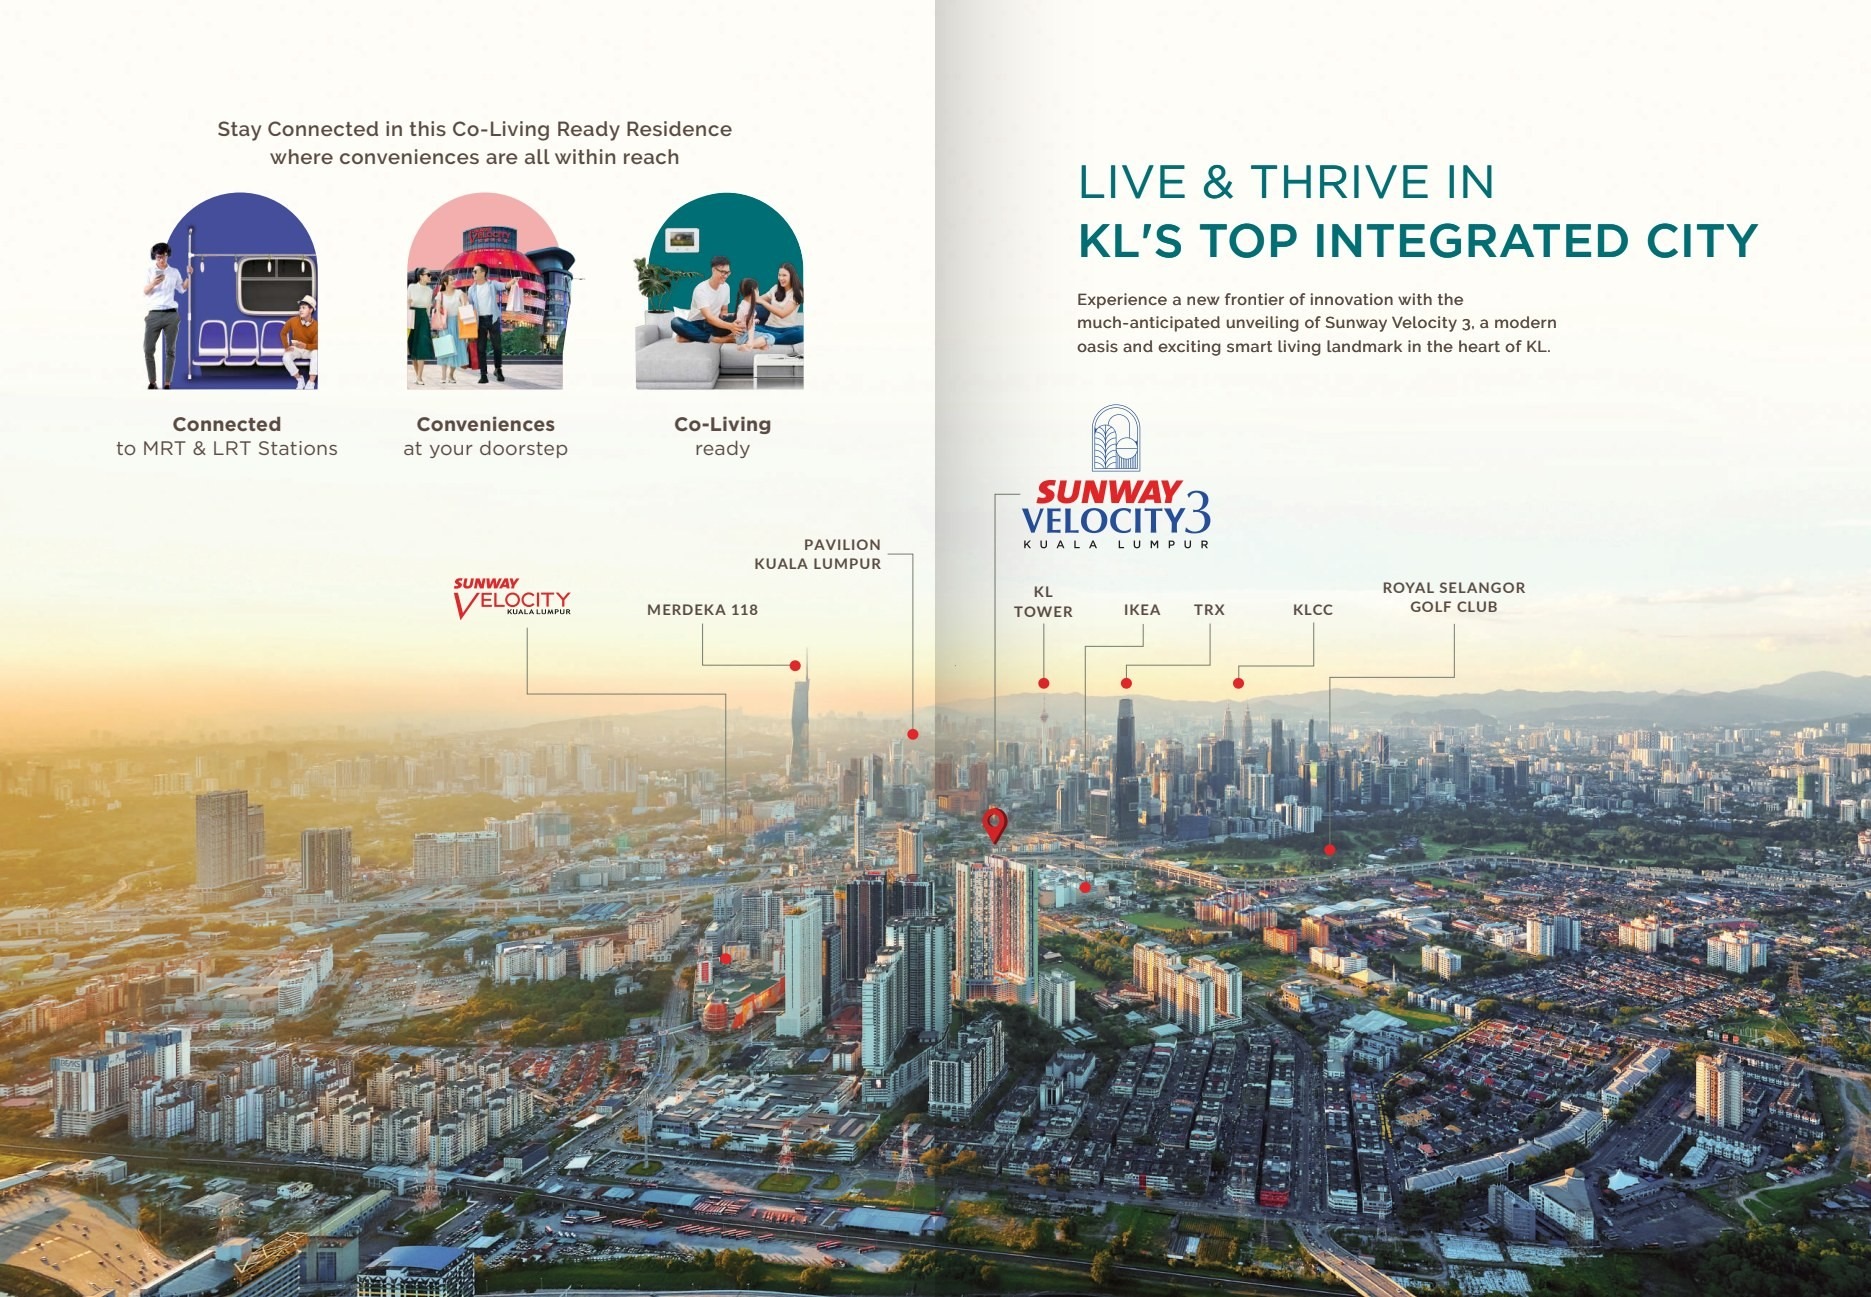
The project is positioned within the wider Velocity precinct between the Cochrane and Maluri transport nodes. Its strongest advantage is the combination of retail, healthcare and rail access in one neighbourhood.
CHECK THE ACTUAL JOURNEY
Mall and station links
Marketing material describes direct links through the integrated precinct. During a visit, test the route from your chosen tower to the mall, Cochrane MRT and Maluri MRT/LRT, including lift changes and weather protection.
Arrange A Site VisitWHAT IS AROUND SUNWAY VELOCITY 3?
An address with real
everyday infrastructure.
Shopping & dining

Sunway Velocity Mall is approximately 350 m away. IKEA Cheras and MyTOWN Shopping Centre are around 1 km away, while AEON Taman Maluri supports daily grocery needs.
Rail connectivity
The integrated precinct links toward Cochrane MRT and the Maluri MRT/LRT interchange. TRX is one MRT stop from Cochrane, with Bukit Bintang continuing along the same Kajang Line.
Healthcare
Sunway Medical Centre Velocity is approximately 1 km away. Prince Court Medical Centre, Tung Shin Hospital, Gleneagles Hospital Kuala Lumpur and CVSKL serve the wider city catchment.
Education
Sunway College @ Velocity is approximately 350 m away. Taylor's International School KL, Tsun Jin High School, INTI International College KL, Alice Smith School and Kuen Cheng are within the broader area.
City destinations
Published distances place TRX at roughly 2 km, Berjaya Times Square at 3 km, Pavilion Kuala Lumpur at 4 km and KLCC at 5 km.
Does the ecosystem suit you?
Tell us who will stay here and your daily destinations. We will test whether the integrated-location premium makes sense for your use case.
Discuss your routine →GROUND, LEVEL 8 & ROOFTOP
Facilities for busy days.
Spaces for slower ones.
Move
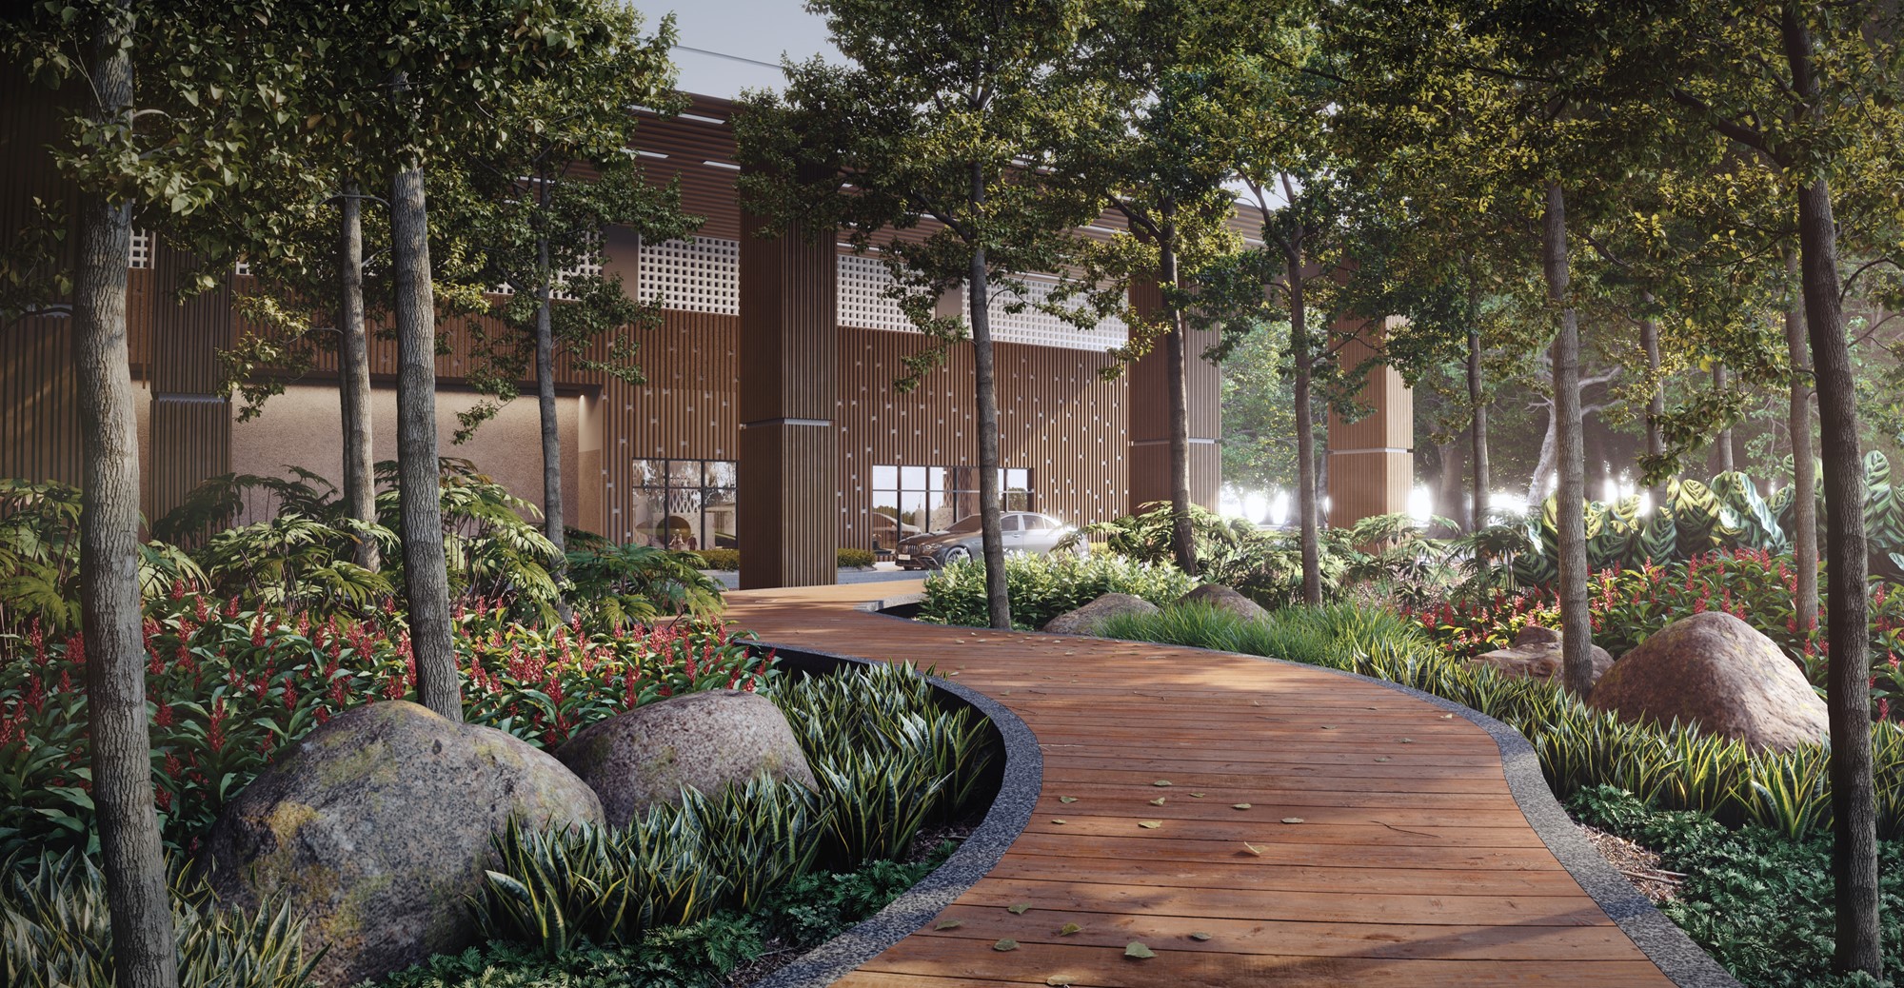
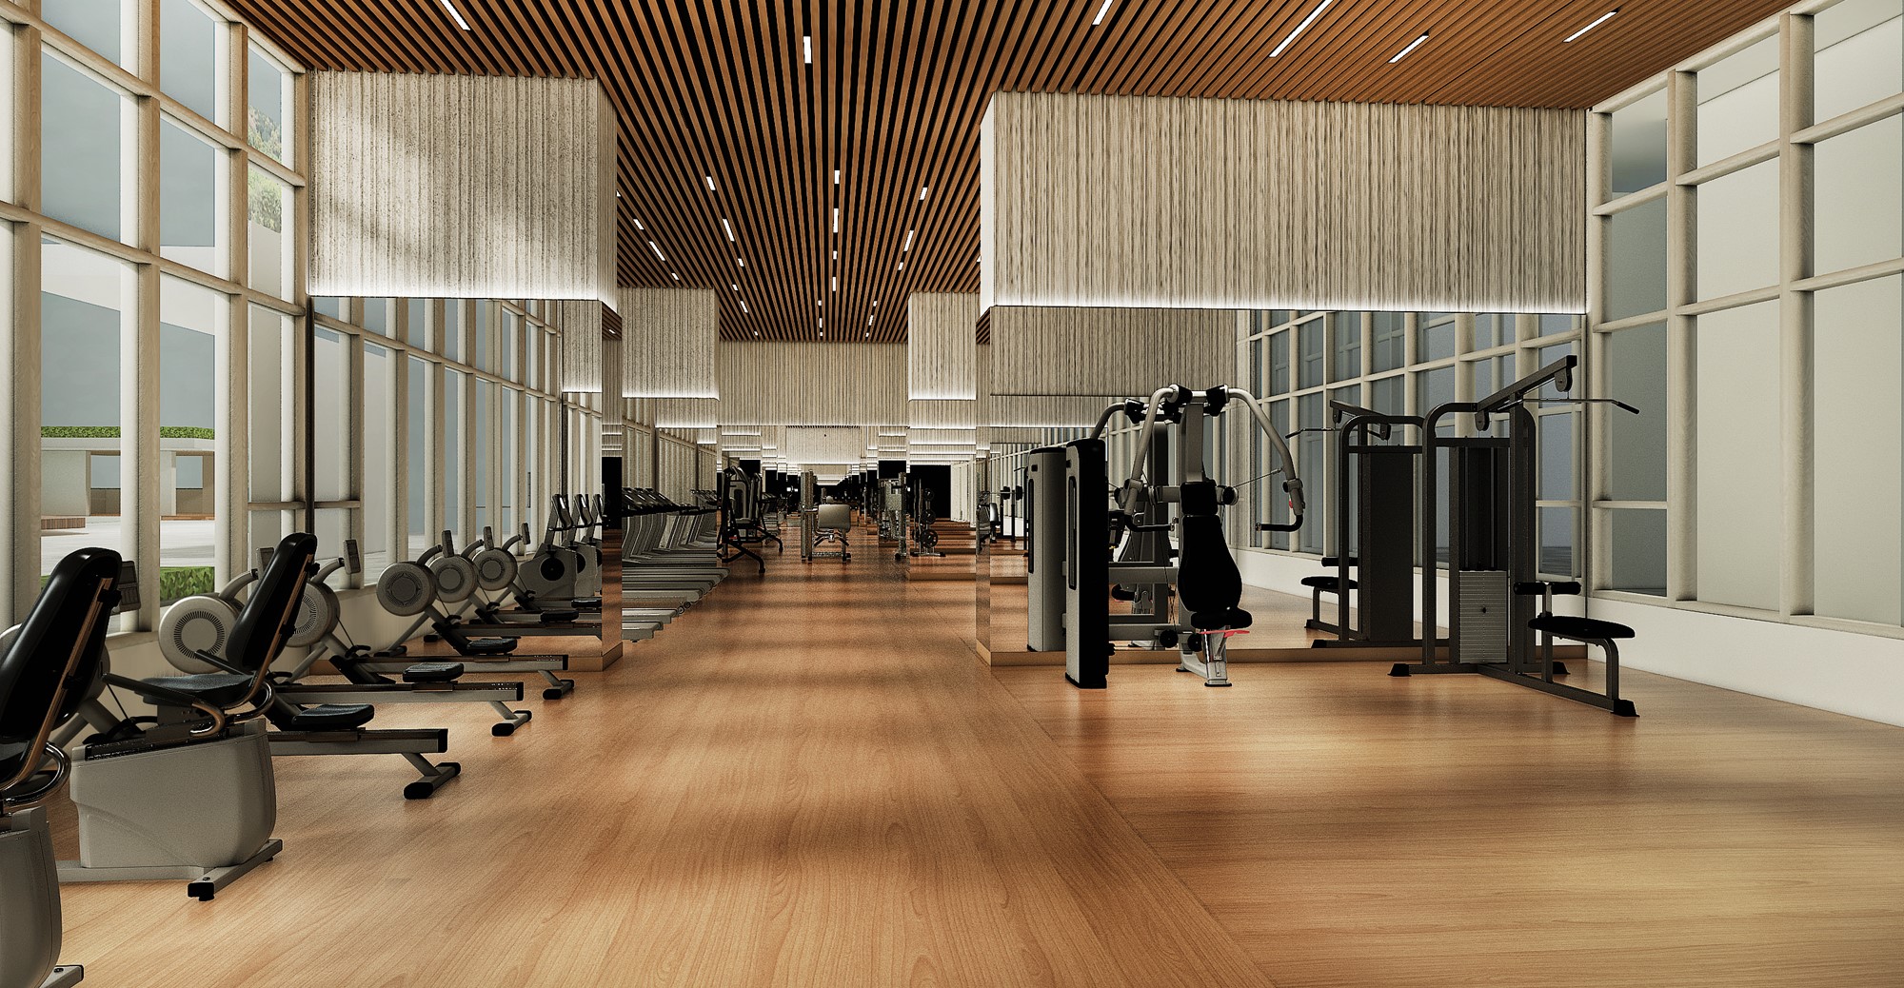
50 m lap pool, learners pool, gymnasium, jogging path, badminton court, yoga deck and outdoor fitness zones.
Work & gather
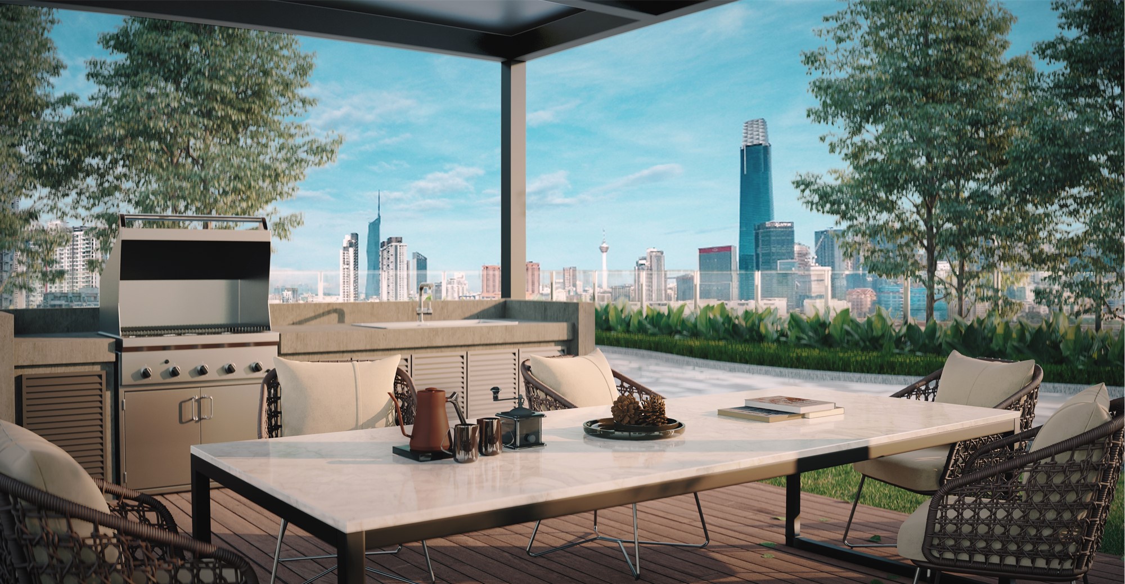
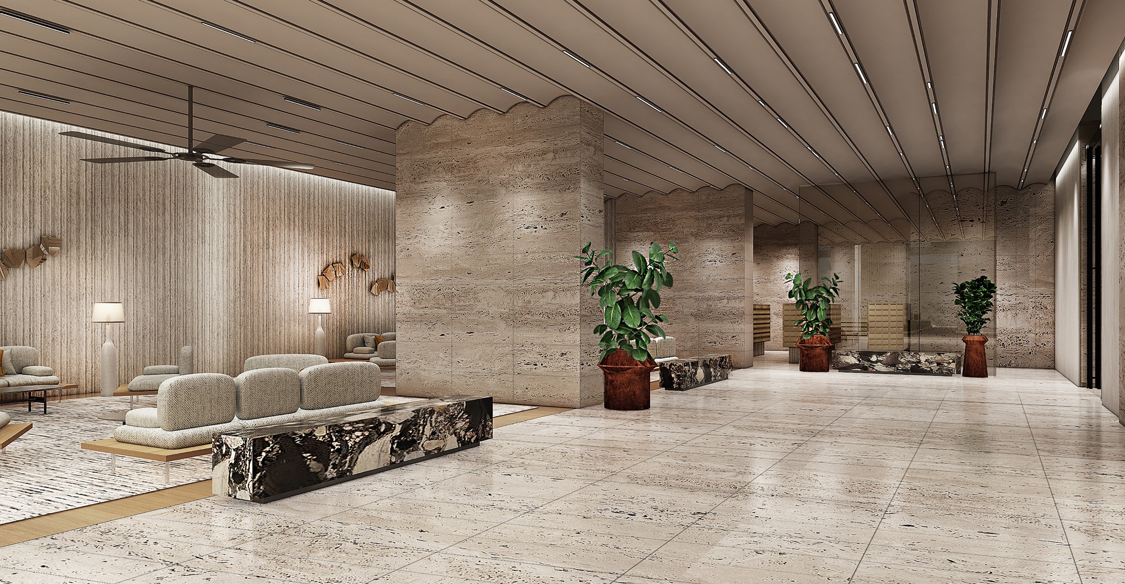
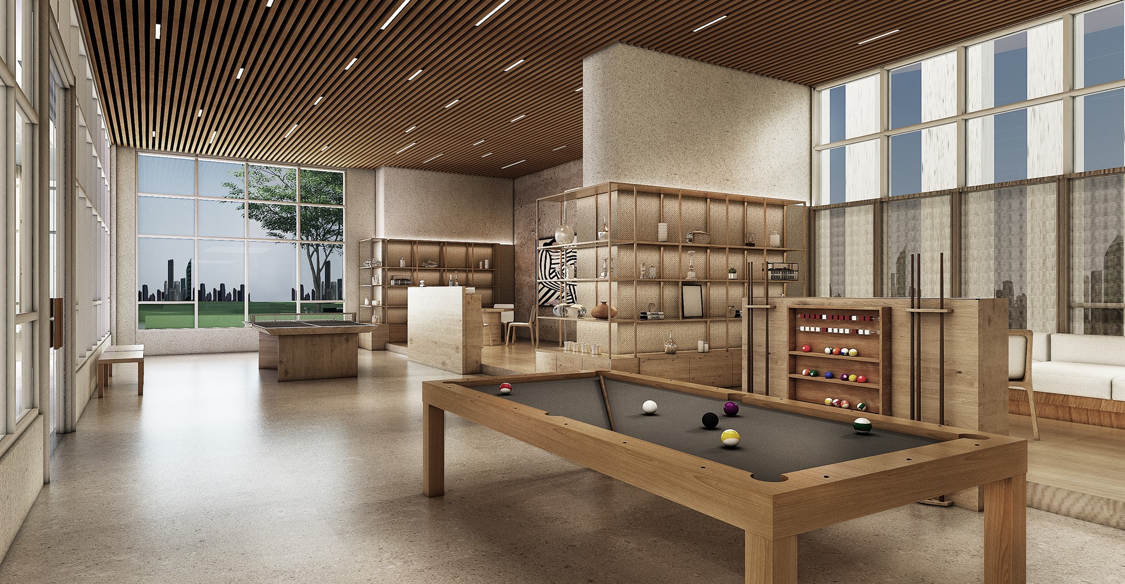
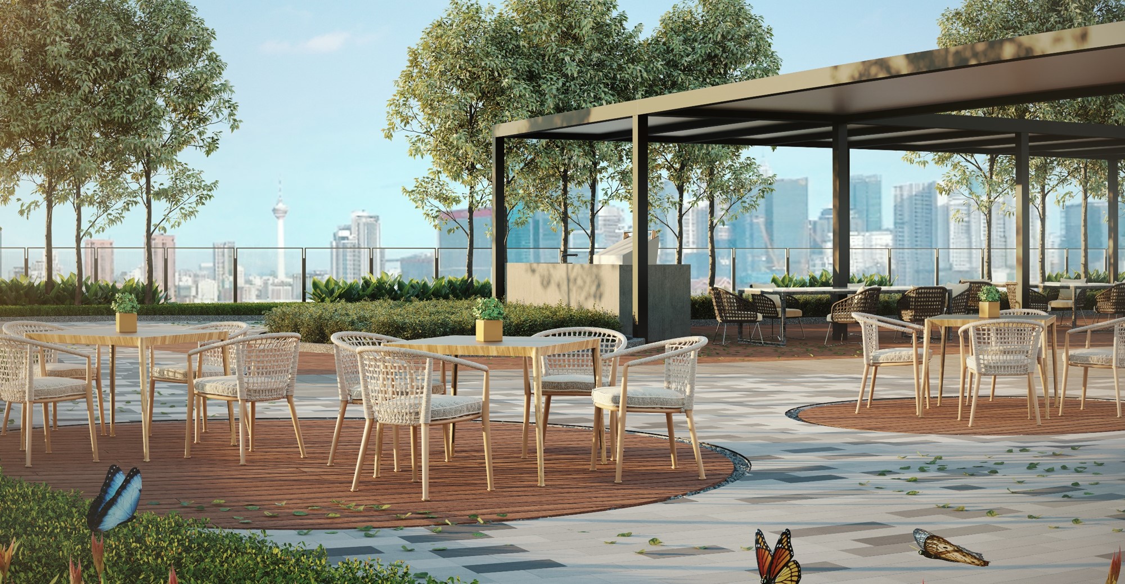
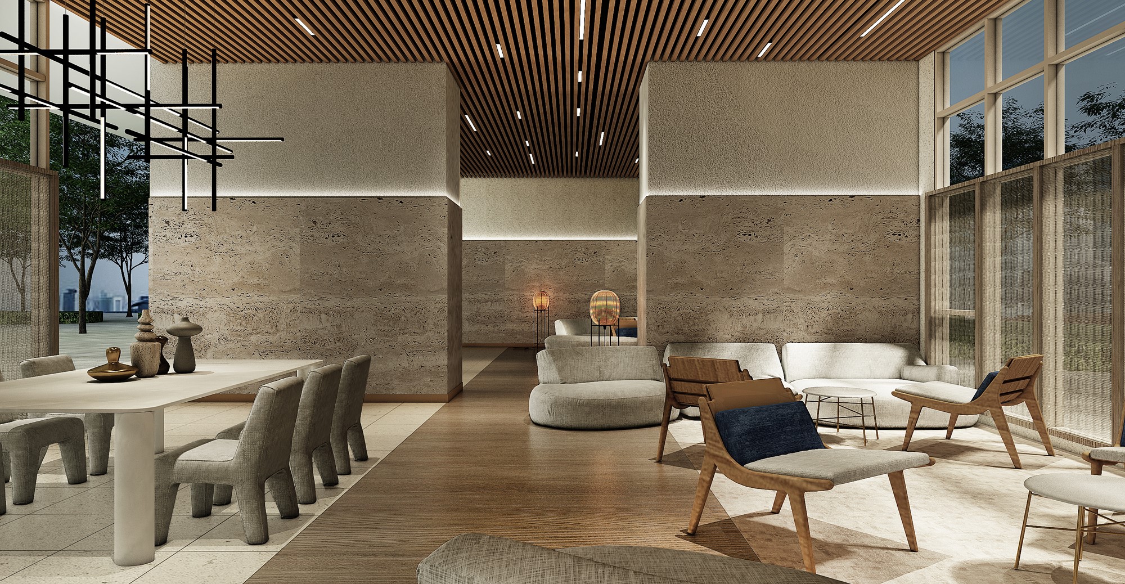
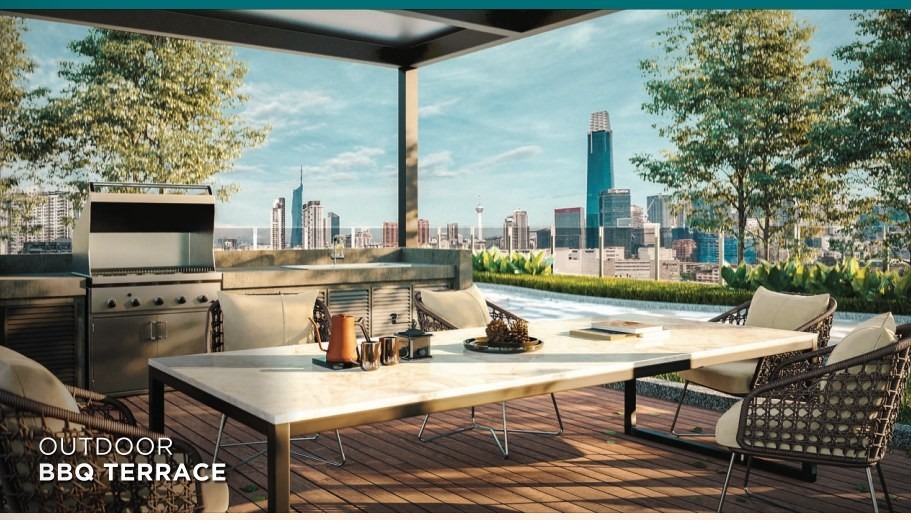
Co-working space, reading lounge, games room, multipurpose areas, BBQ deck and outdoor terraces.
Family time
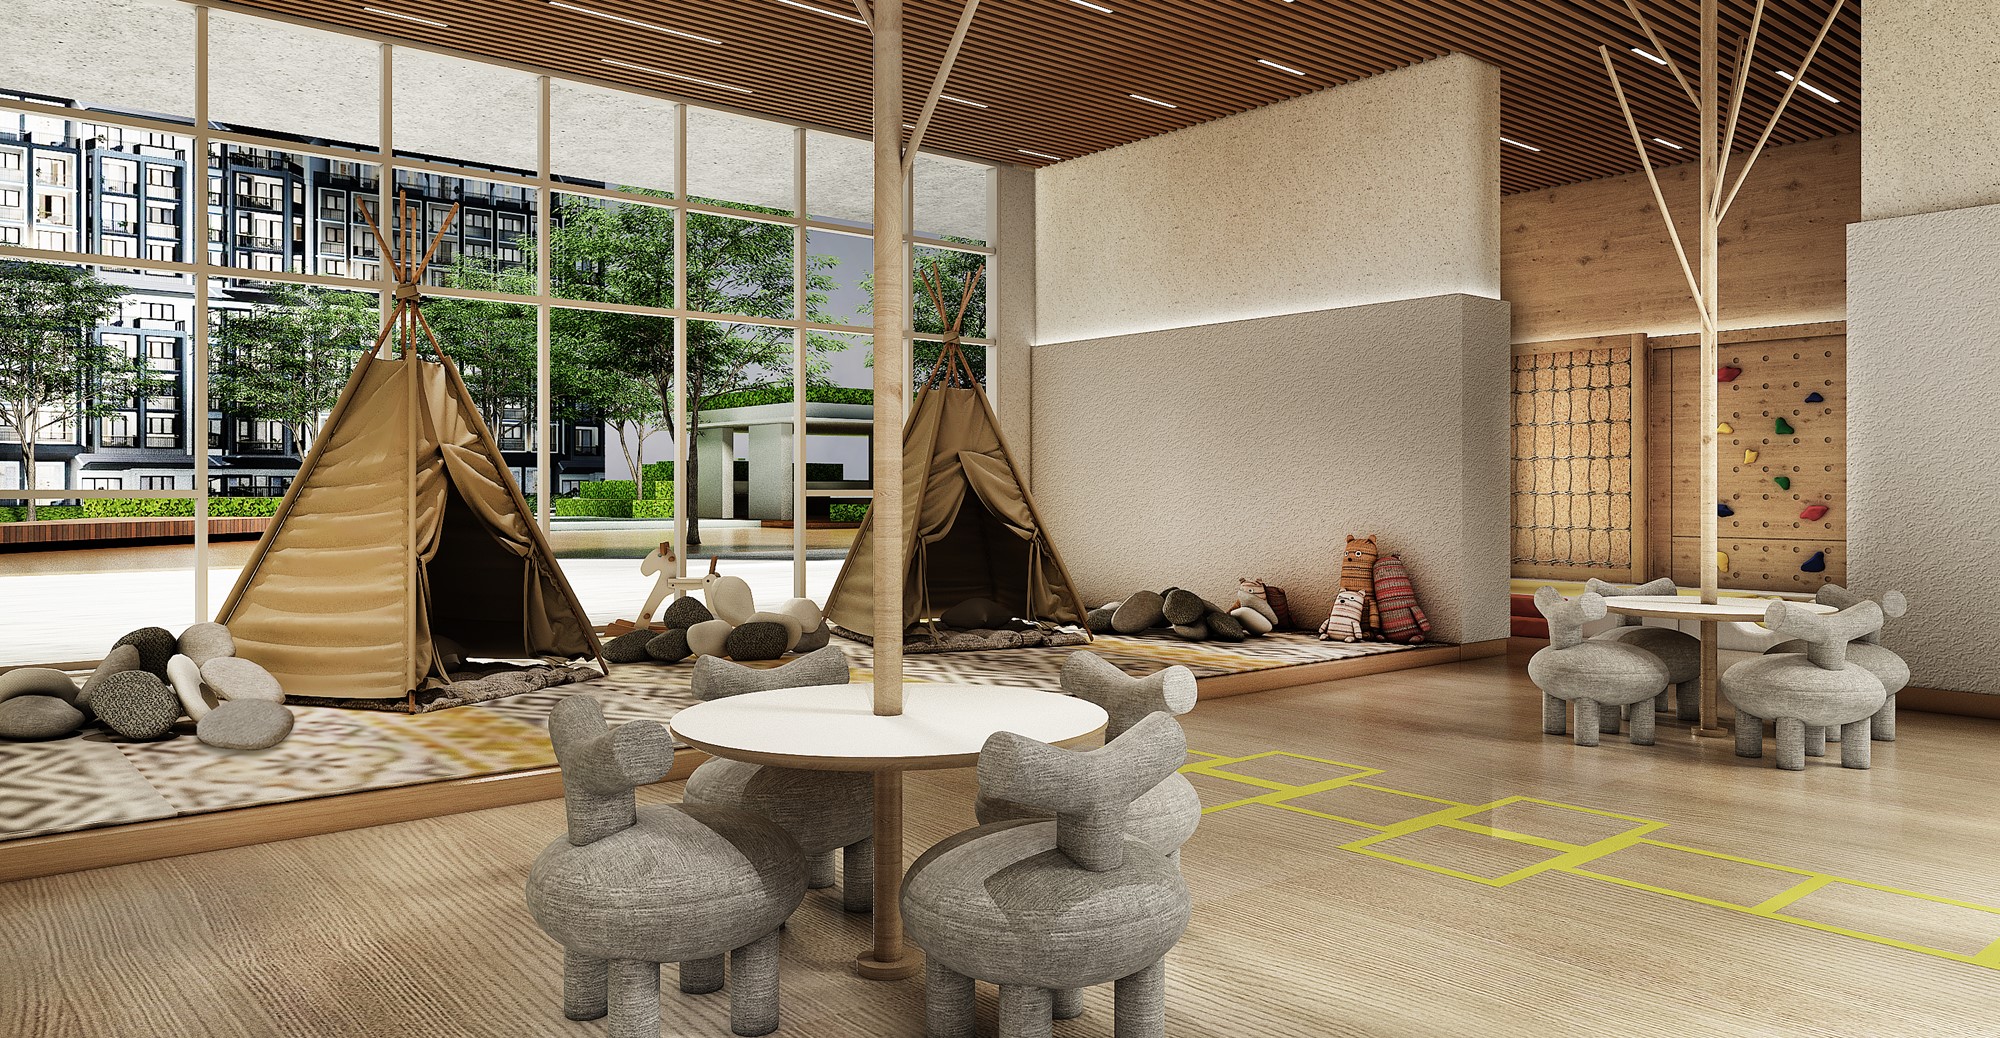
Kids water play, children’s play spaces, taska, family-oriented lounges and garden areas.
Slow down
Herb garden, courtyard garden, sun deck, hammock garden and rooftop viewing terraces.
PROJECT GALLERY
Useful spaces.
Different rhythms of city living.
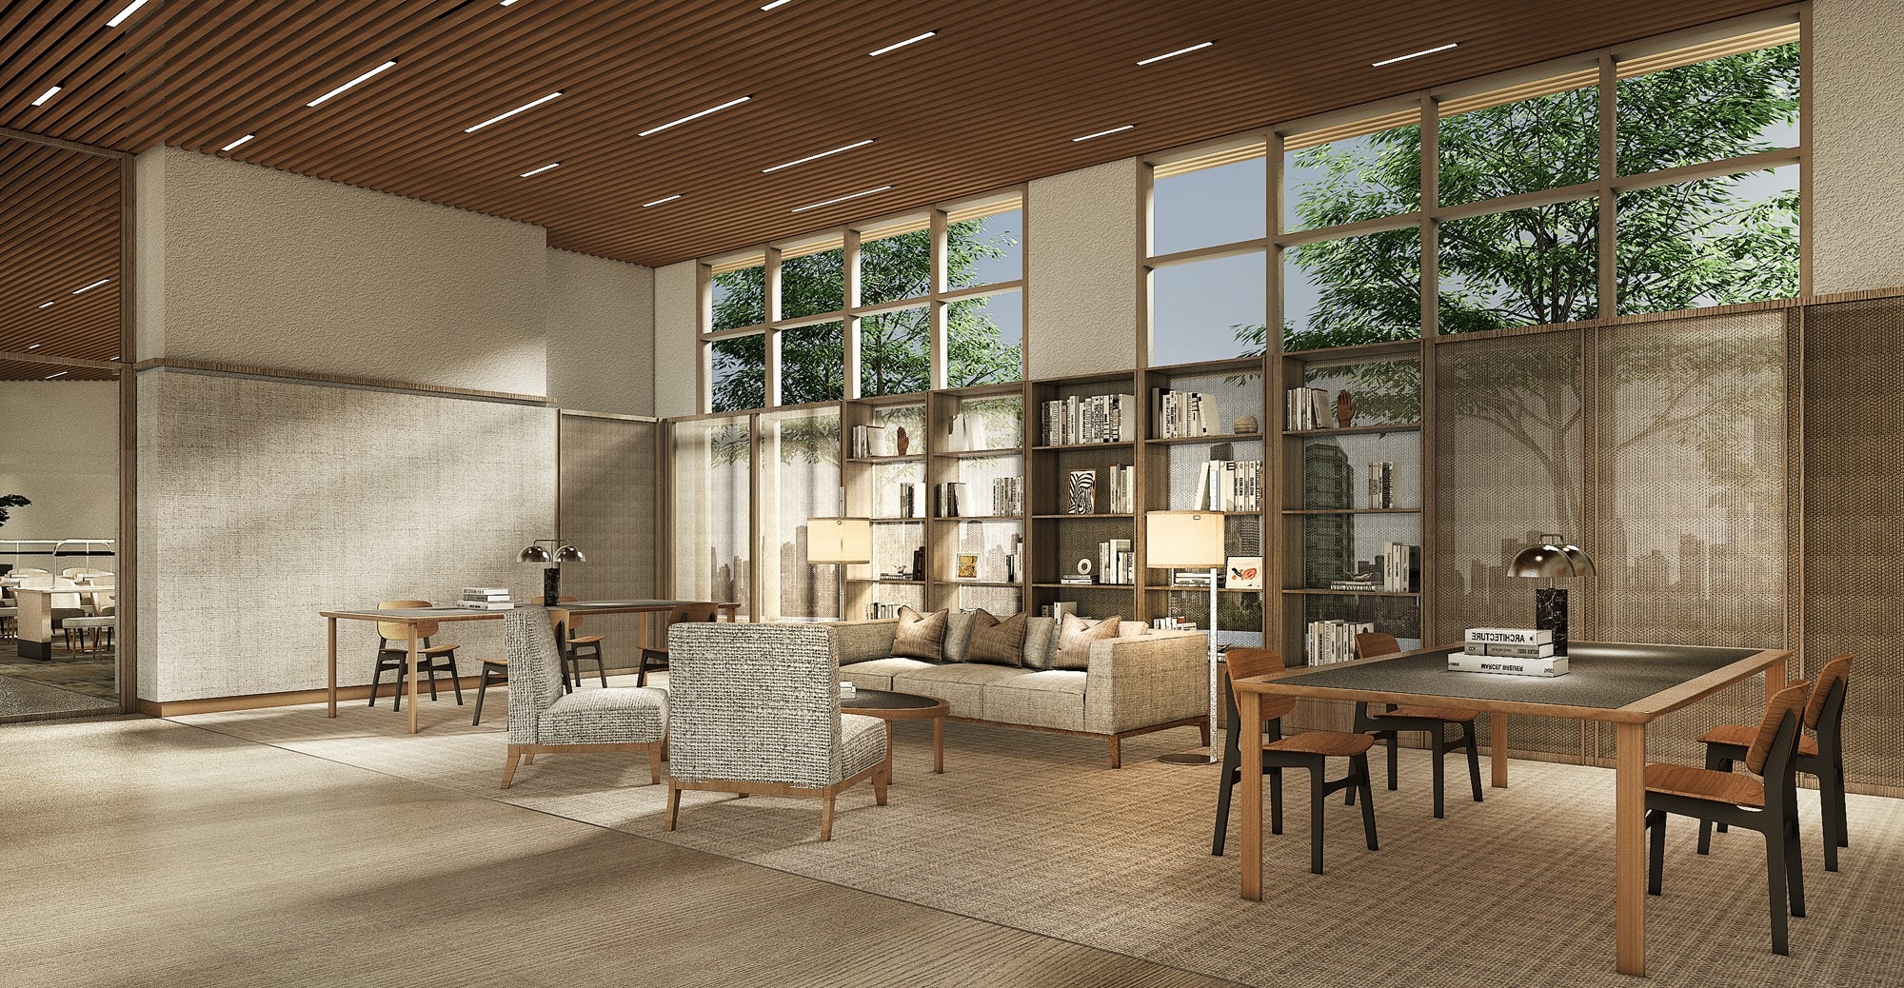
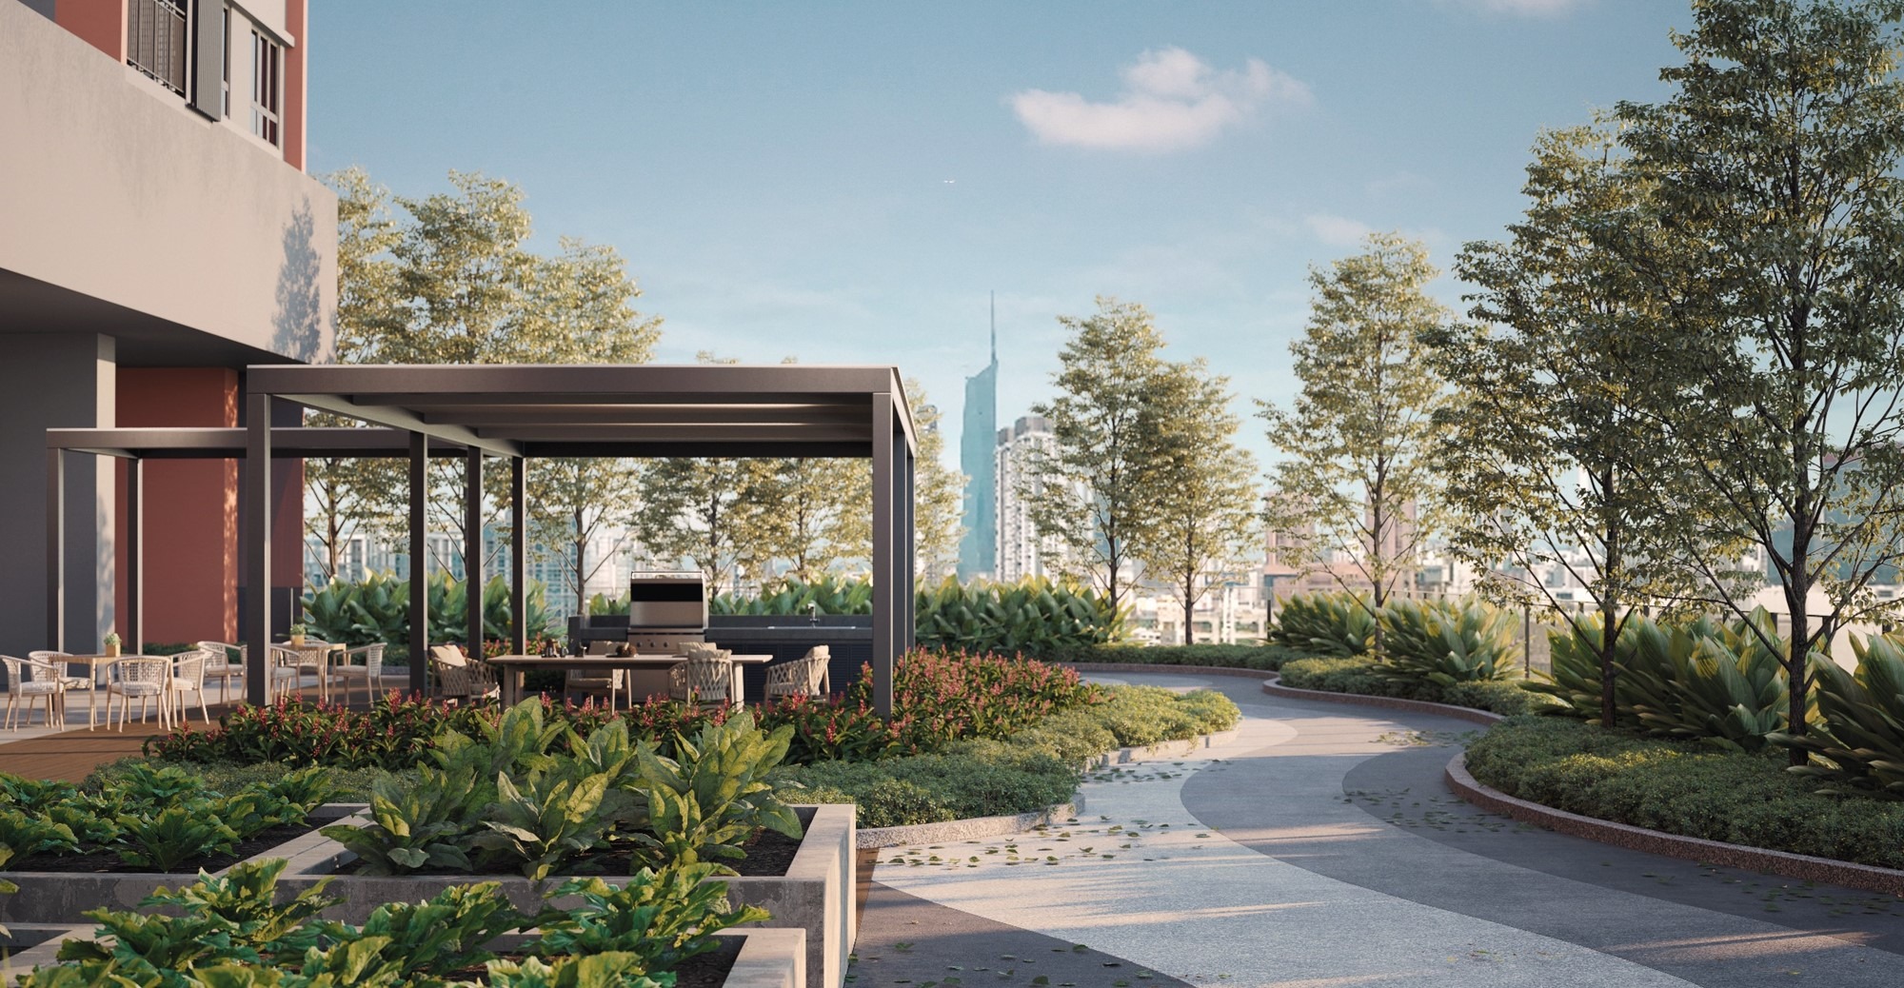
THREE PRINCIPAL LAYOUTS
Start with your purpose.
Then choose the square footage.
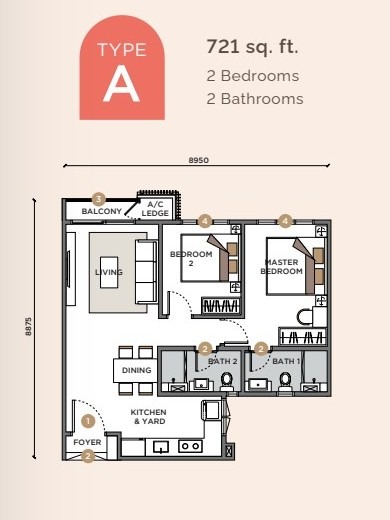
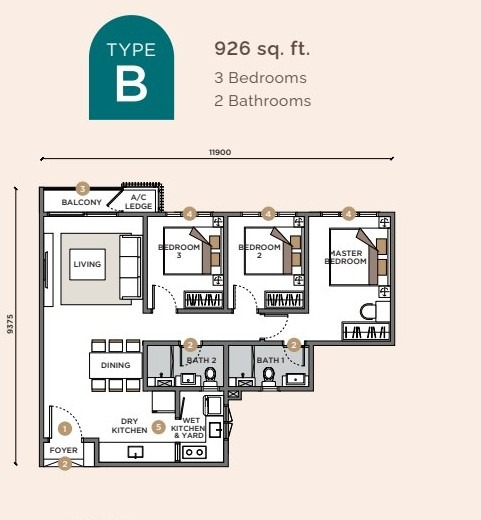
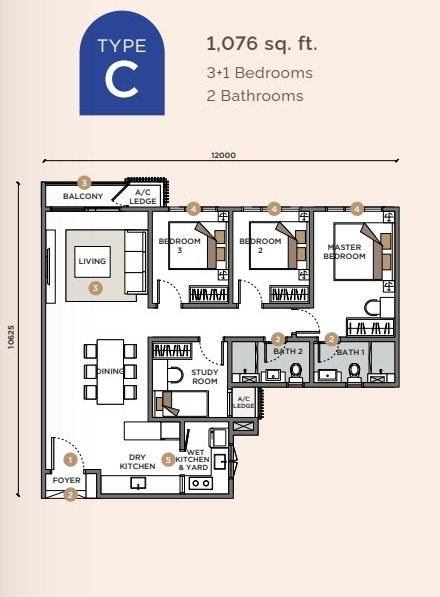
All published plans include balconies and outward-facing bedrooms. Type B and C add wet and dry kitchen zones; Type C introduces a study room for a 3+1 configuration.
TYPE A
721 sq ft
2 bedrooms · 2 bathrooms
The most compact choice. Compare furniture fit, kitchen practicality and its position within each tower before treating it as the default investment unit.
TYPE B
926 sq ft
3 bedrooms · 2 bathrooms
A middle-ground family or shared-rental layout with three outward-facing bedrooms and separate wet and dry kitchen zones.
TYPE C
1,076 sq ft
3+1 bedrooms · 2 bathrooms
The largest published plan adds a study room and a broader common area, but entry cost and furnishing budget should be compared against realistic use.
OUR ANALYSIS
The ecosystem does the heavy lifting.
The unit must still earn its place.
Integrated-city strength
Mall, medical, college and rail access create genuine convenience. Buyers should decide how much premium that convenience deserves relative to nearby alternatives.
High unit count
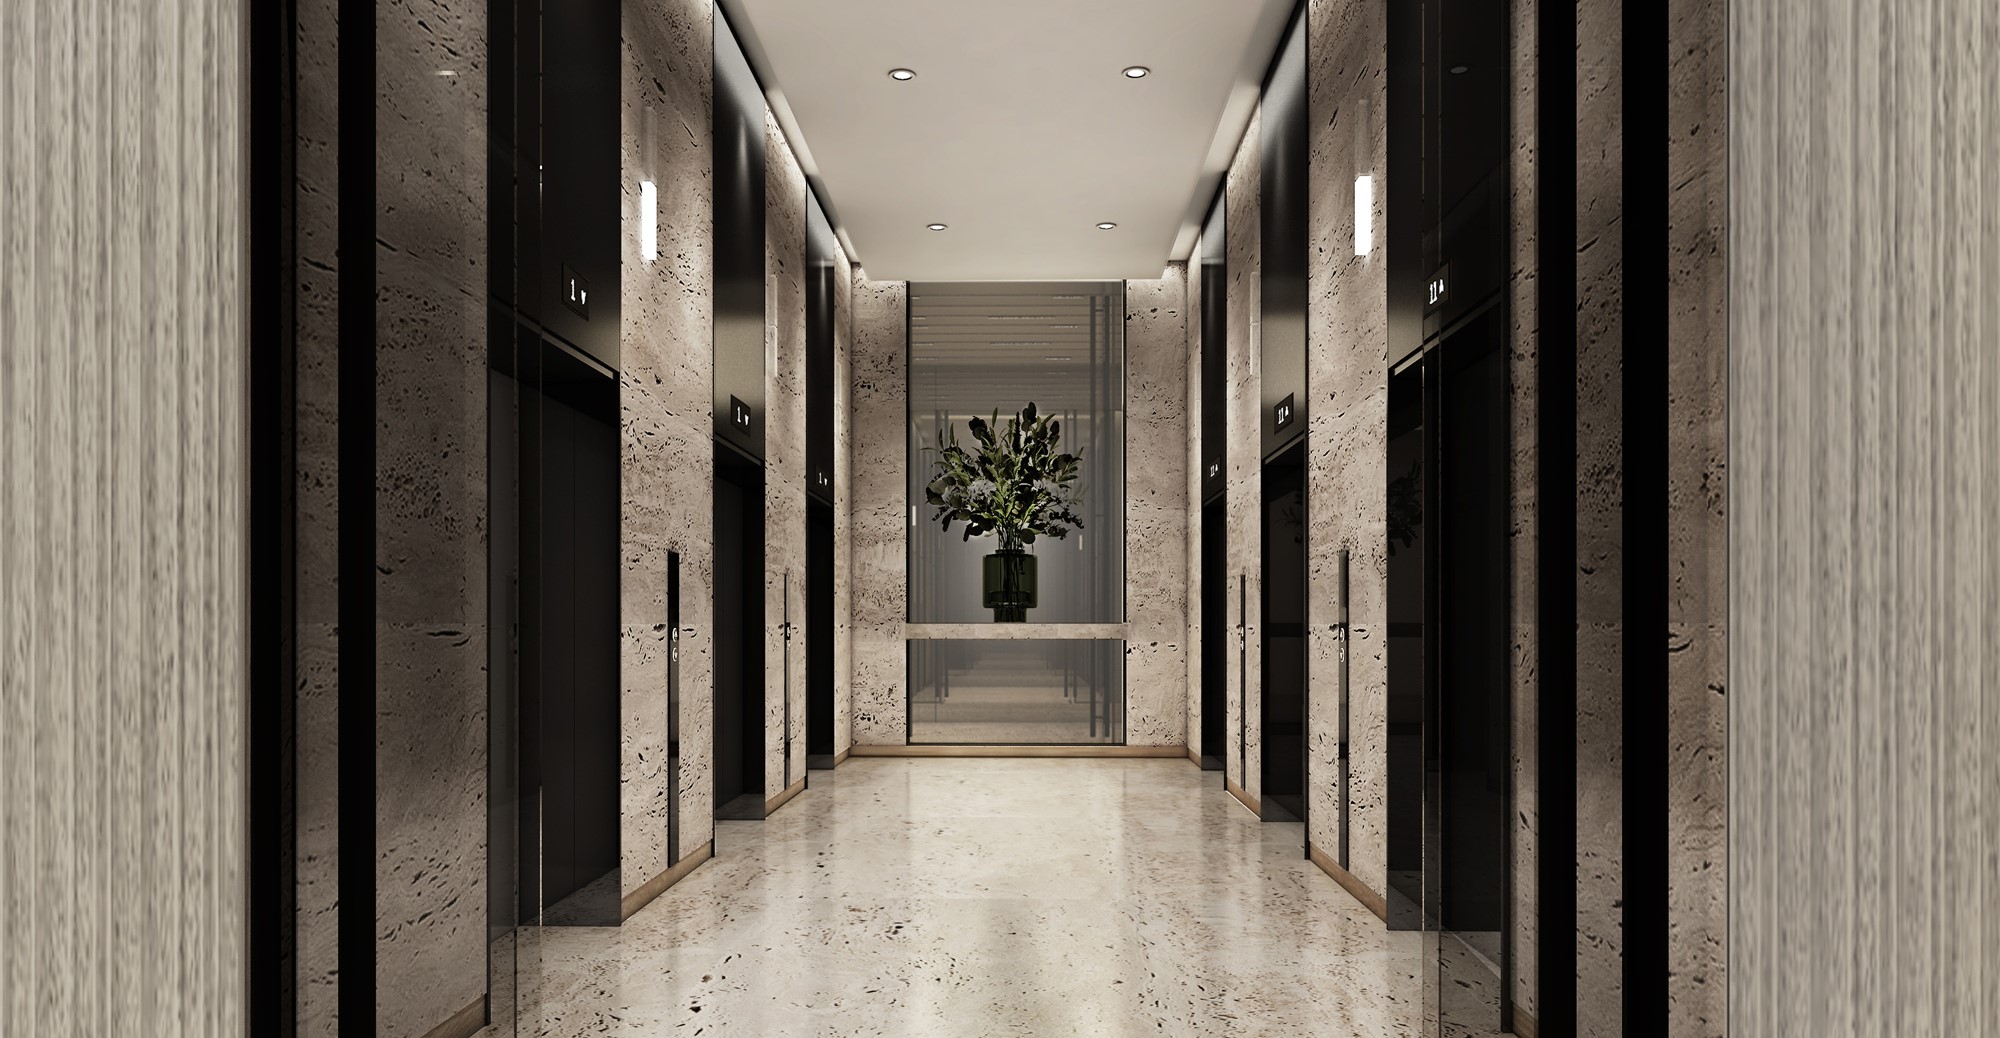
Published information lists 1,036 units in Tower A and 568 in Tower B. Lift allocation, lobby traffic, parking circulation and future resale competition deserve attention.
Tower and stack matter
Views, afternoon sun, road exposure and the distance to common facilities vary by position. Compare actual available stacks, not only generic floor plans.
Co-living positioning
Digital locks and sub-meter readiness may help room-rental management, but achievable rent, occupancy, furnishing and operating effort must be modelled conservatively.
Three distinct products
A 721 sq ft two-bedroom and a 1,076 sq ft 3+1 home attract different residents and exit buyers. The best choice depends on purpose, not brochure hierarchy.
Compare the actual availability
Share your budget and purpose. We will shortlist tower, stack and layout combinations and explain the trade-offs clearly.
Start a comparison →SUNWAY VELOCITY 3 FAQ
Questions buyers usually ask.
Where is Sunway Velocity 3?
It is within the Sunway Velocity integrated precinct around Jalan Peel and Maluri, Kuala Lumpur.
What layouts are published?
Type A is 721 sq ft with 2 bedrooms, Type B is 926 sq ft with 3 bedrooms, and Type C is 1,076 sq ft with 3+1 bedrooms.
How many units are planned?
Published project information states 1,036 units in Tower A and 568 units in Tower B.
Is it connected to MRT and LRT?
The project materials show connectivity through the Velocity precinct toward Cochrane MRT and Maluri MRT/LRT. Test the actual walking route from the selected tower during a viewing.
Is it better for own stay or investment?
Both are possible, but the answer depends on tower, stack, layout, entry price, holding cost and your intended resident or tenant profile.
CHOOSE WITH CONTEXT
Choose the right Velocity 3 unit.
Not only the integrated address.
Tell us what matters. We will compare the actual layouts, positions and practical trade-offs with you.
WhatsApp Us